
BEDS2
BATHS1 full 1 partial
SQUARE FEET1,476
MLS#966794
STATUSActive
PROPERTY TYPEResidential - Single Family
SUBDIVISIONOak Park
SCHOOLKettering
Property Description
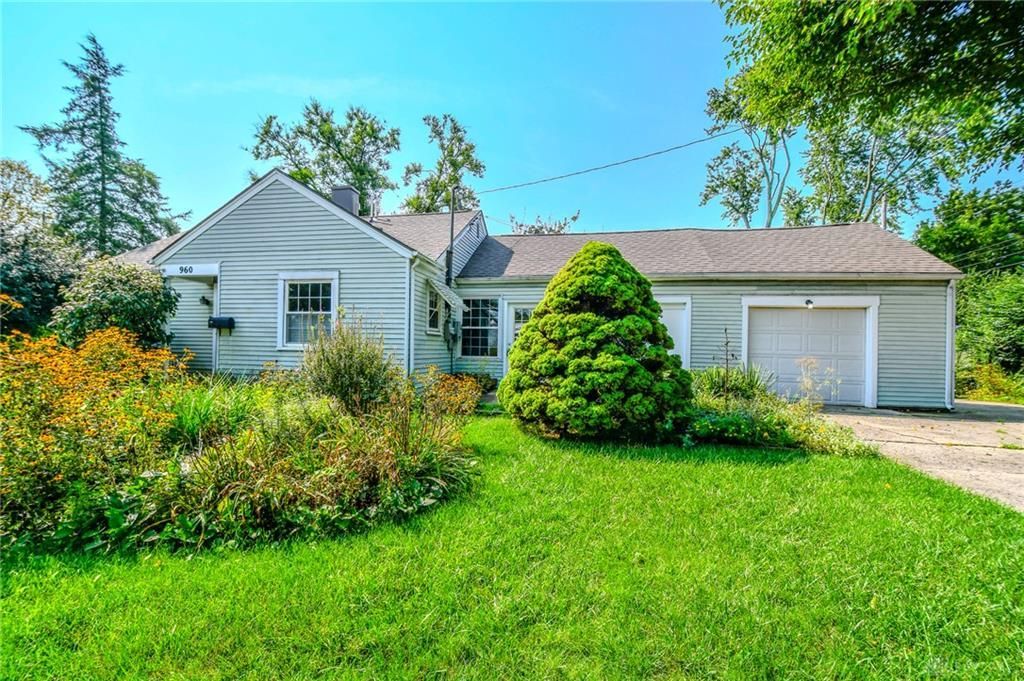
Unique, Inviting & Designed for Gatherings! Welcome to a one-of-a-kind home surrounded by a beautiful garden-filled yard that adds charm and character at every turn. With two garages—one attached and one detached—plus plenty of off-street parking, there’s room for family, friends, guests and all your extras! Inside, the remodeled kitchen is sure to impress, featuring warm, natural-finish Knotty Alder cabinetry, newer kitchen appliances and plenty of space to prepare favorite meals and gather with the people you love. Two inviting gathering spaces—a comfortable living room and a spacious family room—give everyone room to spread out, relax and enjoy time together. Additional updates include a newer hot water heater, making this special home as practical as it is charming. Step outside and enjoy the beautiful garden-filled setting, generous parking and flexible garage space. A truly unique home with warmth, personality and plenty of room to make memories!
Property Features
Property Type: Residential - Single Family
Basement: Yes
Cooling: Central
Fenced: Yes
Garage: 3 car attached
Heating: Forced Air, Natural Gas
Lot Size: 0.14 Acres
Taxes: $3,248
Year Built: 1945
Feature Descriptions
Appliance Features: Dishwasher, Dryer, Microwave, Range, Refrigerator, Washer
Basement Features: Full
Days on Site: 1
Exterior: Frame, Vinyl
Fireplace. Features: Stove
Garage Features: 3 Car, Attached, Detached, Opener, Storage
Lot Dimensions: 125 x 50
Outside Features: Fence, Storage Shed
Utilities: 220 Volt Outlet, Natural Gas, Public Water, Sanitary Sewer, Storm Sewer
Room Sizes
Kitchen: 12 X 13 Level - Main
Entry Room: 20 X 8 Level - Main
Living Room: 18 X 14 Level - Main
Family Room: 12 X 11 Level - Main
Bedroom: 12 X 11 Level - Main
Utility Room: 11 X 5 Level - Main
Bedroom: 12 X 20 Level - Second
Local Schools
School District: Kettering
Listed By / Shown By
Listed By
Agency Name: Coldwell Banker Heritage
Agency Phone: (937) 434-7600
Shown By
Agent Name: Steve Pitzer
Agent Phone: (419) 341-5235
Agency Title: Key Realty

Estimate Your Payment
Estimated Payment
$ 1,565.45 per month $1,230.62 Principal & Interest $270.67 Property Tax $64.17 Homeowner's Insurance
960 East Drive | MLS# 966794
This single family home located at 960 East Drive, Kettering, OH 45419 is currently listed for sale with an asking price of $220,000. This property was built in 1945 and has 2 bedrooms and 1 full and 1 partial baths with 1476 sq. ft. East Drive is located in the Oak Park subdivision within the Kettering school district. Search Oak Park real estate on stephanpitzer.ikeyrealty.com today.