
BEDS3
BATHS1 full
SQUARE FEET1,215
MLS#1888628
STATUSActive
PROPERTY TYPEResidential - Single Family
SUBDIVISIONMt Healthy
SCHOOLMount Healthy S
Property Description
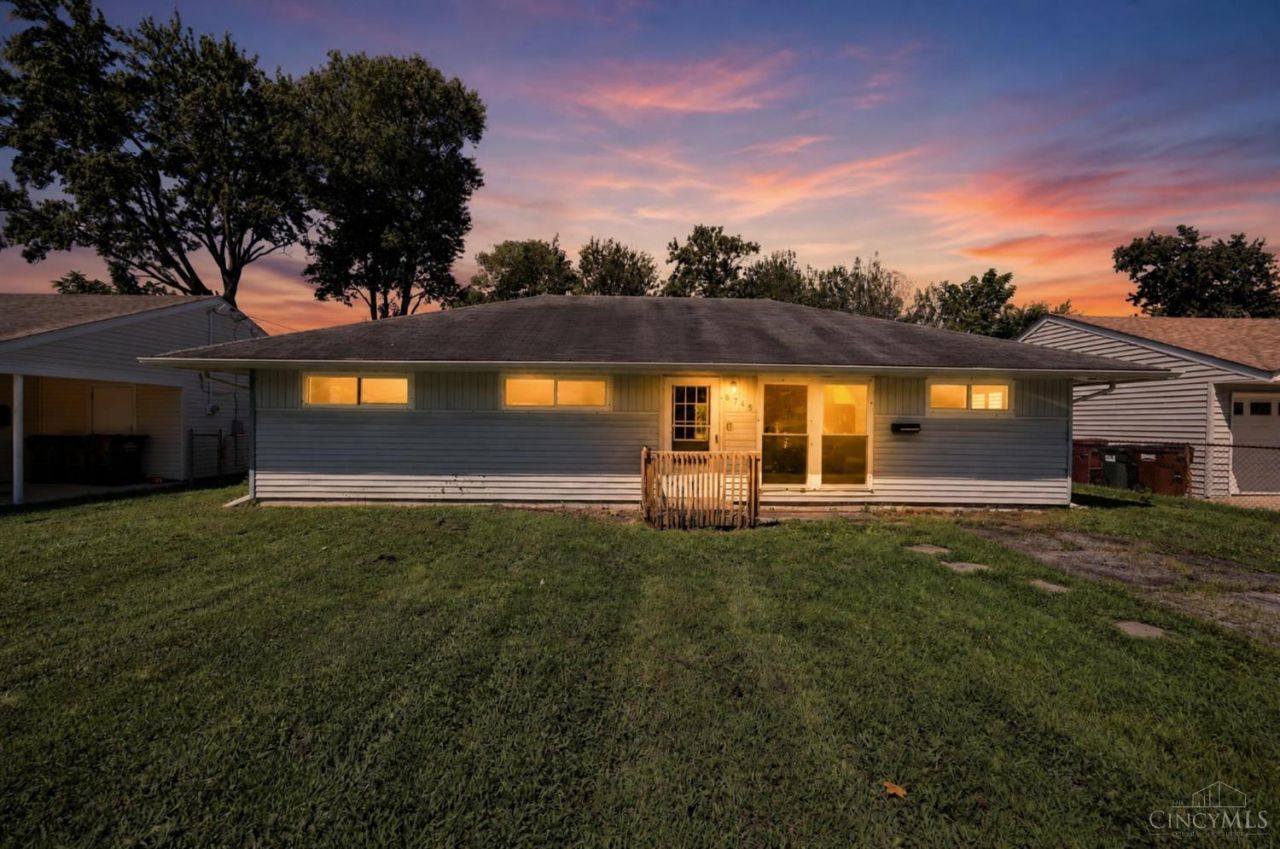
Welcome home to 8745 Daly Rd, a charming single-story ranch residence offering low-maintenance living in Springfield Township! Featuring 3 bedrooms, 1 full bathroom, and 1,215 square feet of functional interior living space, this property delivers a classic floor plan designed for easy daily living. Inside, bright and welcoming common areas feature a spacious living room that flows seamlessly into an open kitchen and dining area. All three bedrooms are well-proportioned and conveniently located on the main level alongside the full bath, providing great layout efficiency and everyday convenience. Outside, enjoy off-street driveway parking and a private backyard on a 6,000+ sq ft lotideal for relaxation, pets, or gardening. Ideally located near local schools, parks, shopping, and major commuting routes for an easy drive into Downtown Cincinnati
Property Features
Property Type: Residential - Single Family
Basement: None
Cooling: Central Air
Heating: Forced Air, Gas
Home Style: Ranch
Lot Size: 0.15 Acres
Roof Type: Shingle
Stories: 1.0
Taxes: $1,854
Year Built: 1954
Amenities
Patio
Feature Descriptions
Appliances: Dishwasher, Oven/Range, Refrigerator
Exterior: Vinyl Siding
Foundation: Slab
Garage/Carport: None
Gas: Natural
Kitchen: Vinyl Floor, Wood Cabinets
Lot Dimensions: 58 x 110
Parcel #: 590-0331-0014-00
Parking: Off Street
Primary Bathroom: Tub w/Shower
Public Transportation: SORTA Metro Bus
Rooms Total: 6
Sewer: Public Sewer
Tax Abatement: No
Water: Public
Water Heater: Gas
Window Features: Aluminum
Room Sizes
Primary Bedroom: 17 X 10 Level - 1
Bedroom 2: 12 X 10 Level - 1
Bedroom 3: 10 X 9 Level - 1
Dining Room: 11 X 8 Level - 1
Living Room: 14 X 12 Level - 1
Local Schools
School District: Mount Healthy S
Listed By / Shown By
Listed By
Agency Name: Trelora Realty, Inc
Agent Name: Frederick Altieri

Shown By
Agent Name: Steve Pitzer
Agent Phone: (419) 341-5235
Agency Title: Key Realty

Estimate Your Payment
Estimated Payment
$ 948.44 per month $754.59 Principal & Interest $154.50 Property Tax $39.35 Homeowner's Insurance
8745 Daly Road | MLS# 1888628
This single family home located at 8745 Daly Road, Springfield Township, OH 45231 is currently listed for sale with an asking price of $134,900. This property was built in 1954 and has 3 bedrooms and 1 full baths with 1215 sq. ft. Daly Road is located in the Mt Healthy subdivision within the Mount Healthy S school district. Search Mt Healthy real estate on stephanpitzer.ikeyrealty.com today.