
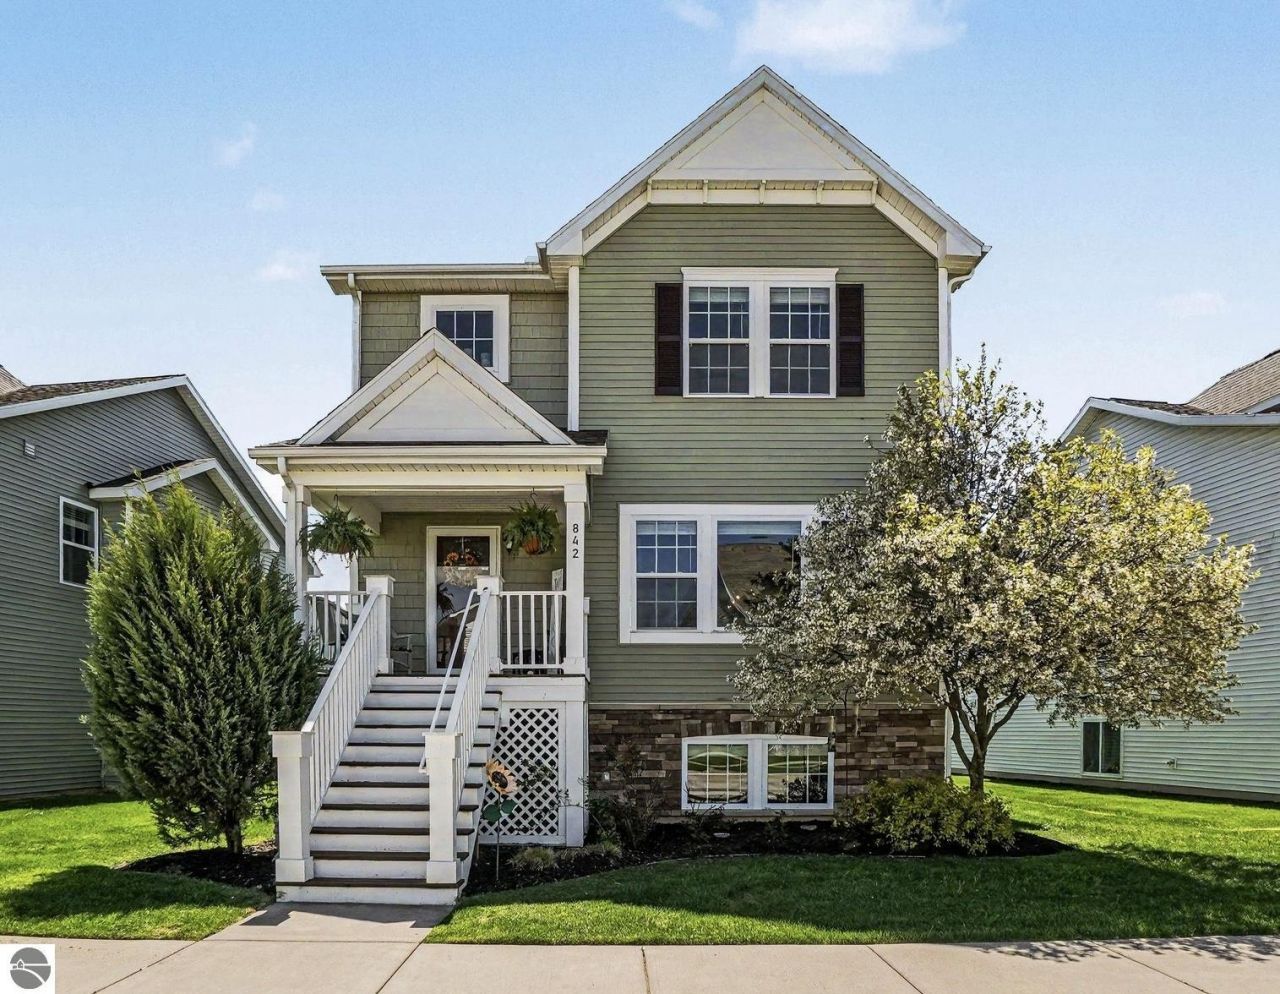
BEDS4
BATHS2.5
SQUARE FEET2,339
MLS#1944663
STATUSPrice Change
PROPERTY TYPEResidential - Single Family
SUBDIVISIONMI
SCHOOLHamilton Community Schools
Property Description
Welcome to this beautifully updated 4-bedroom, 3-bathroom single-family home offering a spacious and versatile floor plan designed for modern living. Move-in ready with tasteful finishes throughout, this home features bright open living spaces, updated fixtures, granite countertops, and a built-in wine fridge. The flexible layout includes two additional flex rooms perfect for a home office, playroom, hobby space, or additional lounge area. Well-appointed bedrooms provide comfort and functionality for families or guests alike. The partially unfinished basement offers incredible potential with full-size ground-level windows that bring in abundant natural light ??? ideal for a future gym, media room, extra living space, or storage. Residents enjoy access to community amenities just a short walk away, including an in-ground pool, fitness center, and common spaces. HOA is just $185/month and includes lawn care, mulch, snow removal, and access to all amenities. Conveniently located with easy highway access and just minutes from Holland, this beautifully maintained home offers the perfect blend of comfort, flexibility, and convenience.
Property Features
Property Type: Residential - Single Family
Basement: Partial, Block
Home Style: 2 Story, Colonial, 2 Story, Colonial
Lot Size: 0.15 Acres
Roof Type: Asphalt
Year Built: 2019
Feature Descriptions
Above Ground Finished SQFT: 1000
Appliance(s)/Equipment: Refrigerator, Oven/Range, Dishwasher, Microwave, Washer, Dryer, Cook Top, Blinds, Natural Gas Water Heater
Construction: Frame
Days on Site: 24
Exterior: Balcony, Landscaped, Porch
Garage/Parking: Attached
Heating/Cooling: Forced Air, Hot Water, Central Air
Heating/Cooling Source: Natural Gas
Interior: Bay Window(s), Foyer Entrance, Walk-In Closet(s), Pantry, Granite Bath Tops, Granite Kitchen Tops, Island Kitchen, Mud Room, Formal Dining Room, Great Room, Den/Study, Vaulted Ceilings, Drywall
Lot: Metes and Bounds
Lot Dimensions: 51x100
Outbuilding(s): Yes
Road: Association, Blacktop, Privately Maintained
Sewer: Municipal
Water: Municipal
Waterfront Type: No
Room Sizes
Primary Bedroom: 15.9x13.7 Level - Upper Floor
Bedroom 2: 9.1x12.5 Level - Upper Floor
Bedroom 3: 8.10x11.3 Level - Upper Floor
Kitchen: 13.6x13.9 Level - Main Floor
Living Room: 13.5x13.9 Level - Main Floor
Local Schools
School District: Hamilton Community Schools
Listed By / Shown By
Listed By
Agency Name: Up North Properties
Agency Phone: 231-498-2498
Shown By
Agent Name: Steve Pitzer
Agent Phone: (419) 341-5235
Agency Title: Key Realty

Estimate Your Payment
Estimated Payment
$ 2,324.73 per month $2,209.52 Principal & Interest $0.00 Property Tax (data not provided by mls) $115.21 Homeowner's Insurance
842 Winchester Street | MLS# 1944663
This single family home located at 842 Winchester Street, Holland, MI 49423 is currently listed for sale with an asking price of $394,999. This property was built in 2019 and has 4 bedrooms with 2339 sq. ft. Winchester Street is located in the MI subdivision within the Hamilton Community Schools school district. Search MI real estate on stephanpitzer.ikeyrealty.com today.