
BEDS2
BATHS1 full
SQUARE FEET2,196
MLS#297104
STATUSActive
PROPERTY TYPEResidential - Single Family
Property Description
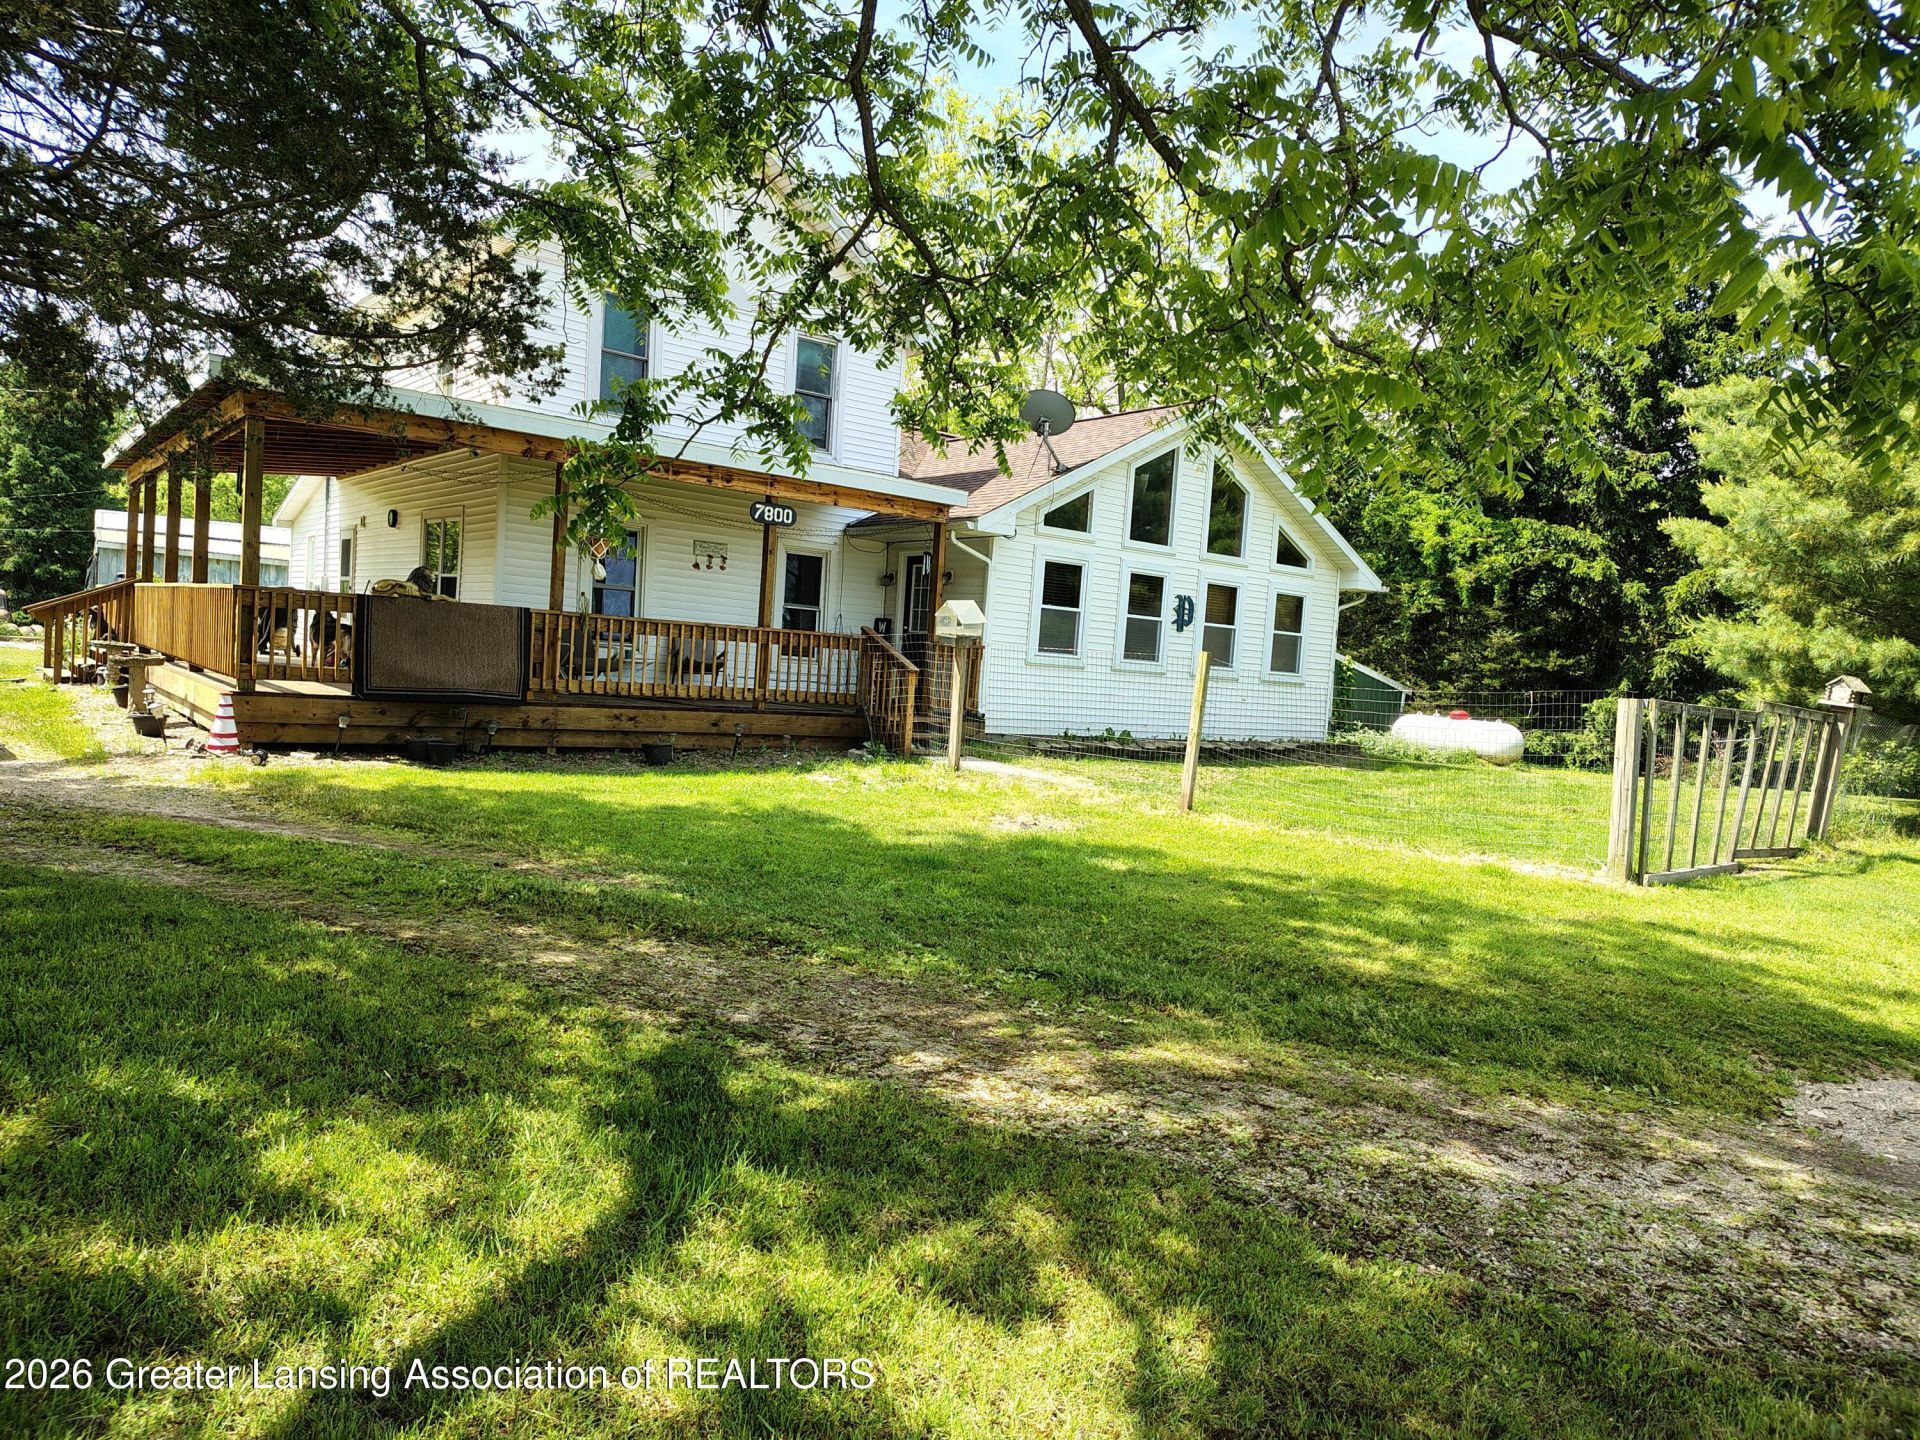
Outdoor Lovers Dream! 17.9 Acres of beautiful woods and garden area surround this spacious turn of the century farm home! From its welcoming covered wrap around porch-deck to its spacious country kitchen you will feel at home! Large living room, formal dining room and new addition of great room with vaulted ceiling and freestanding wood burner! 2nd floor with huge primary bedroom. Check out the floor plans with the attached pictures! 30 x 48 Pole Barn and 20 x 40 Quanset Building for outside storage! Large garden area. Hunters and Nature Lovers Paradise! LIST OF TREES, BUSHES AND PLANTS ON PROPERTY. RASPBERRIES, RUUBARB, HOESERADISH, APPLE TREES { SEVERAL} PEAR TREES {SEVERAL} BLACK WALNUT TREES {SEVERAL} CARATHIAN WALNUT TREES (SEVERAL), PINE TREES, PAW PAW TREE, DAWN REDWOOD, CHESTNUT TREE, SPCAMORE TREE , WHITE OAK TREE, CATALPA, MOREL MUSHROOMS, OSAGE ORANGE TREE, ASPARAGUS AND GRAPE VINES
Property Features
Property Type: Residential - Single Family
Cooling: None
Fireplaces: 1
Fuel Type: Propane
Garage: 99.9
Heating: Forced Air, Propane, Wood Stove
Lot Size: 17.98 Acres
Roof Type: Shingle
Stories: 2.0
Taxes: $2,781
Year Built: 1900
Feature Descriptions
Appliances: Built-In Electric Range, Dishwasher, Dryer, Electric Cooktop, Electric Oven, Electric Range, Electric Water Heater, Free-Standing Refrigerator, Range Hood, Stainless Steel Appliance(s), Washer, Water Softener
Days on Site: 11
Exterior: Vinyl Siding
Exterior Amenities: Garden, Storage
Fireplace: Free Standing, Great Room
Flooring: Carpet, Ceramic Tile, Hardwood, Laminate
Interior Amenities: Ceiling Fan(s), Vaulted Ceiling(s)
Laundry: Electric Dryer Hookup, Laundry Closet, Main Level
Lot: Wooded
Lot Dimensions: 17.98 Acres
Parcel #: 23-160-032-200-104-01 And 23-160-032-200-111-01
Parking: Detached
Patio/Porch: Wrap Around
Road Frontage: County Road
Road Surface: Gravel
Sewer: Septic Tank
SQFT Total: 2430
Water: Well
Wooded: Yes
Listed By / Shown By
Listed By
Agency Name: Conner Realty Company
Shown By
Agent Name: Steve Pitzer
Agent Phone: (419) 341-5235
Agency Title: Key Realty

Estimate Your Payment
Estimated Payment
$ 2,585.31 per month $2,236.93 Principal & Interest $231.75 Property Tax $116.64 Homeowner's Insurance
7800 Markle Highway | MLS# 297104
This single family home located at 7800 Markle Highway, Eaton Rapids, MI 48827 is currently listed for sale with an asking price of $399,900. This property was built in 1900 and has 2 bedrooms and 1 full baths with 2196 sq. ft. Search Eaton Rapids real estate on stephanpitzer.ikeyrealty.com today.