
BEDS3
BATHS2 full 1 partial
SQUARE FEET2,689
MLS#201841481
STATUSActive
PROPERTY TYPEResidential -
SUBDIVISIONT38N R4W
SCHOOLPellston
Property Description
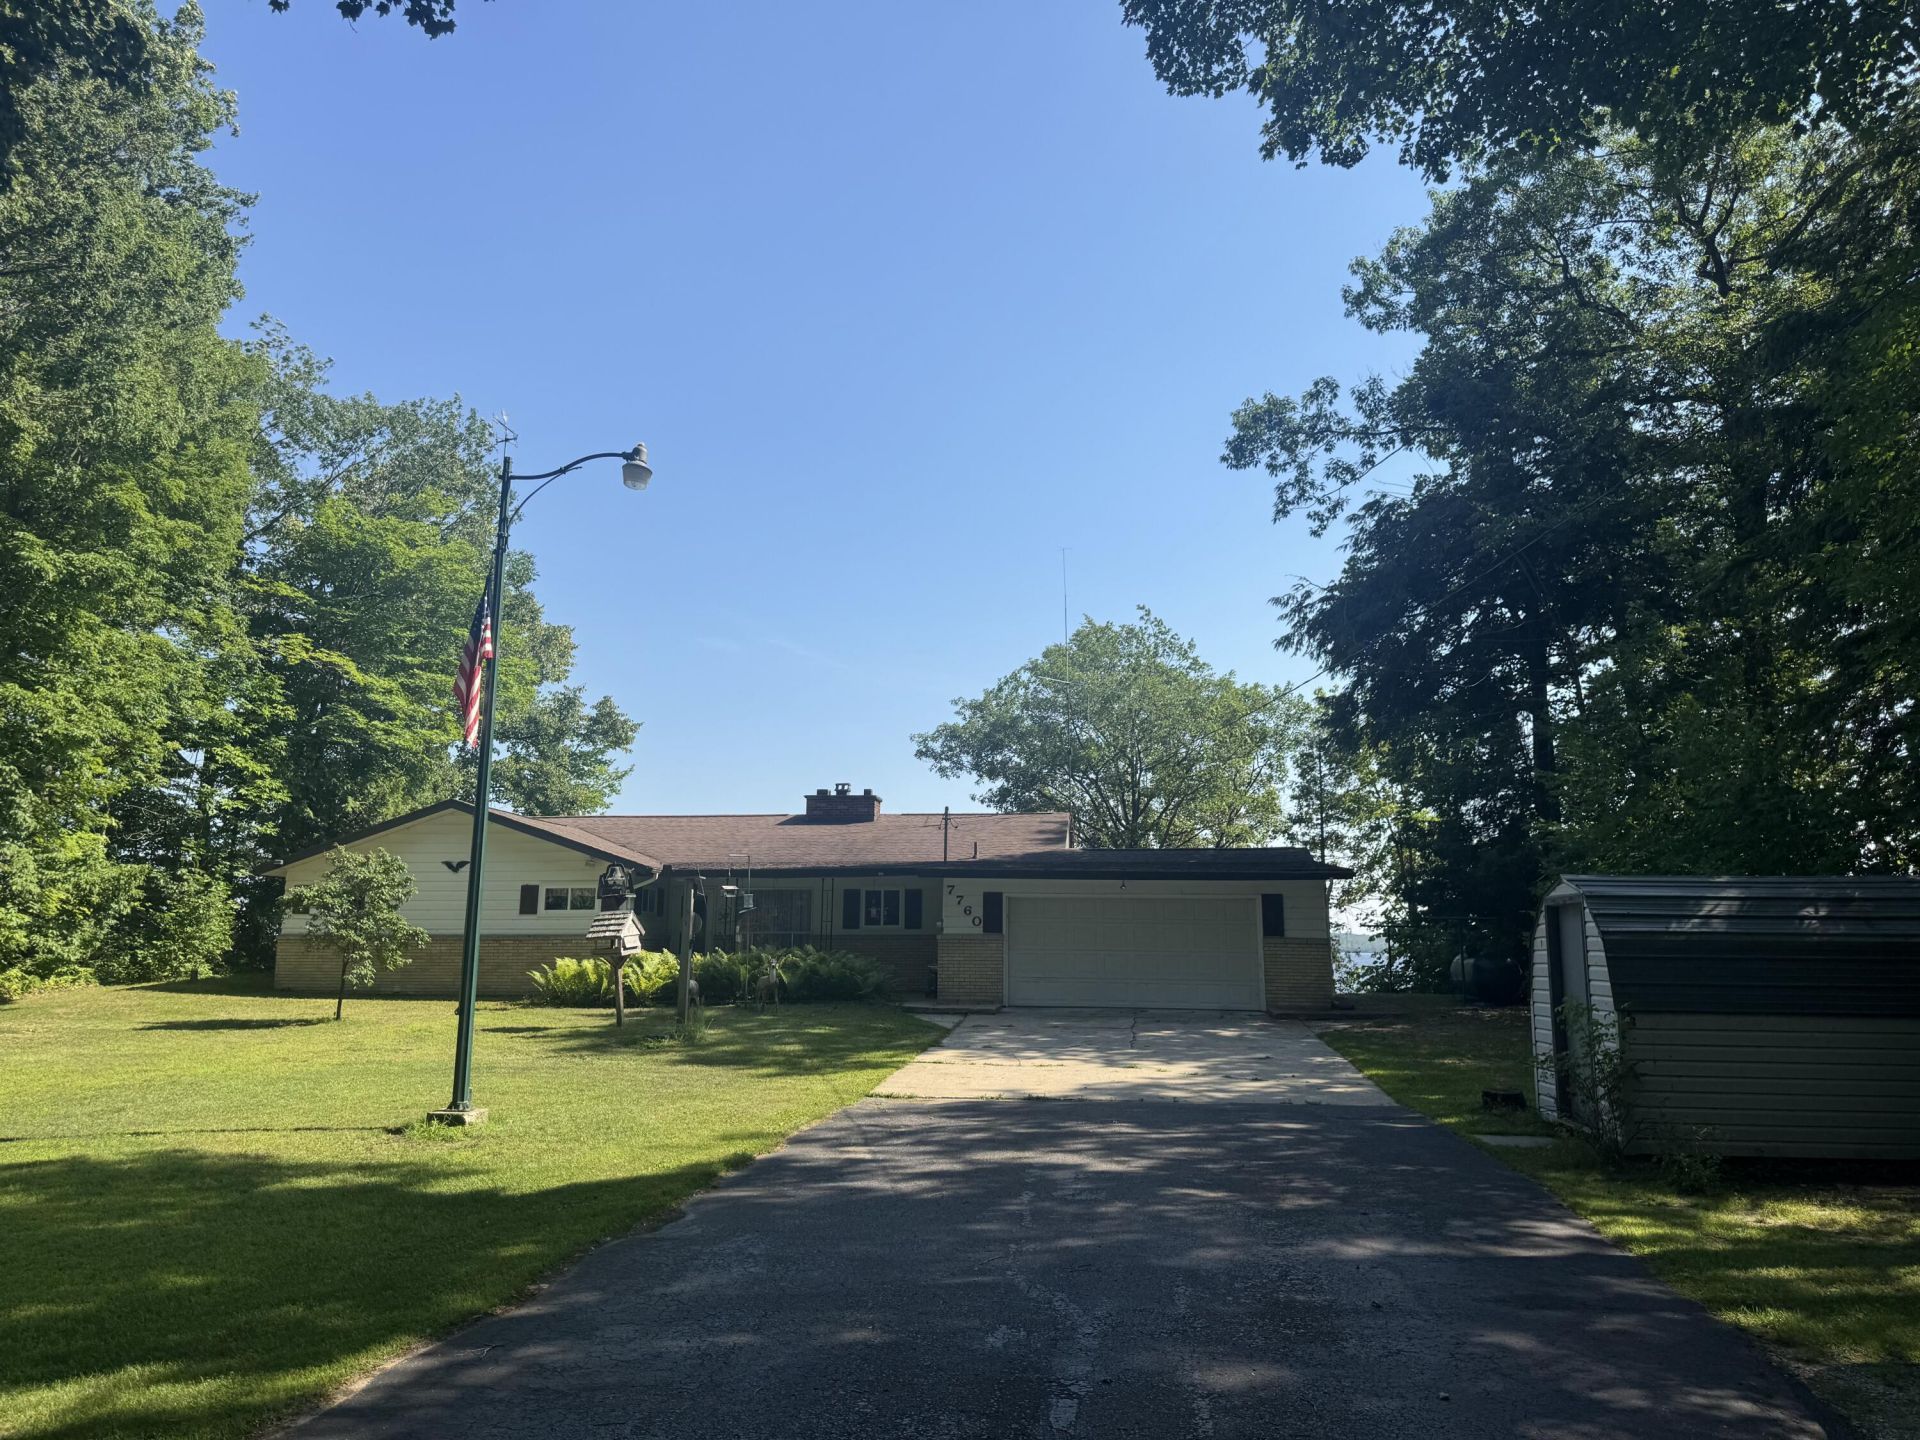
Charming 3-bedroom, 2.5-bath ranch home on 100 feet of Paradise Lake frontage at 7760 Paradise Trl, Carp Lake, MI. Enjoy stunning sunrise views from this well-maintained lakefront property.The main floor offers comfortable living spaces, a functional kitchen, and lake-facing windows. Primary bedroom with half bath, plus two additional bedrooms and full bath. The partially finished walk-out basement features a built-in bar and is perfect for entertaining or additional living space.Two-car attached garage provides convenient parking. This is the first time this special home has been offered -- a true rare opportunity on Paradise Lake. Ideal for full-time living or as a waterfront getaway. Dont miss out on this exceptional lakefront ranch!
Property Features
Property Type: Residential -
Basement: Yes
Basement: Partially Finished
Garage: 2 car attached
Heating: Baseboard, Hot Water, Propane, Wood
Home Style: Ranch
Lot Size: 0.53 Acres
Amenities
Ceiling Fan
Walk-In Closet(s)
Wet Bar
Walk - In Closet
Wet Bar
Deck
Shed
Paved Driveways
Feature Descriptions
Appliances: Dryer, Microwave, Refrigerator, Wall Oven, Washer
Body of Water: Paradise Lake
Date active: 2026-07-14
Exterior: Aluminum
Financing Available: Cash, Conventional Mortgage
Foundation: Basement
Frontage Type: All-Sport
Heating Y/N: Yes
Laundry: In Bathroom
Lot Dimensions: 100x240
Parcel Number: 03-06-11-400-029
Parking Features: Garage Door Opener
Road Surface: Paved
Sewer: Septic Tank
SQFT Above Grade: 1771
Water: Well
Waterfront: Yes
Room Sizes
Bathroom 1: 5 X 9 Level - 1st
Bathroom 2: 12.7 X 8 Level - 1st
Bathroom 3: 5 X 8 Level - Lower
Bedroom 1: 15 X 17 Level - 1st
Bedroom 2: 12 X 10 Level - 1st
Bedroom 3: 15.4 X 12.4 Level - 1st
Dining Room: 7.8 X 12 Level - 1st
Family Room: 18 X 51 Level - lower
Kitchen: 10.3 X 15 Level - 1st
Living Room: 15.4 X 30 Level - 1st
Other Room 1: 18 X 51 Level - lower
Local Schools
High School: Pellston
Elementary School: Pellston
School District: Pellston
Listed By / Shown By
Listed By
Agency Name: Coldwell Banker Fairbairn Realty
Agency Phone: 231-548-9336
Shown By
Agent Name: Steve Pitzer
Agent Phone: (419) 341-5235
Agency Title: Key Realty

Estimate Your Payment
Estimated Payment
$ 4,414.04 per month $4,195.29 Principal & Interest $0.00 Property Tax (data not provided by mls) $218.75 Homeowner's Insurance
7760 Paradise Trail | MLS# 201841481
This home located at 7760 Paradise Trail, Carp Lake, MI 49718 is currently listed for sale with an asking price of $750,000. This property has 3 bedrooms and 2 full and 1 partial baths with 2689 sq. ft. Paradise Trail is located in the T38N R4W subdivision within the Pellston school district. Search T38N R4W real estate on stephanpitzer.ikeyrealty.com today.