
BEDS4
BATHS4 full 1 partial
SQUARE FEET5,293
MLS#226035297
STATUSActive
PROPERTY TYPEResidential - Single Family
SCHOOLOLENTANGY LOCAL
Property Description
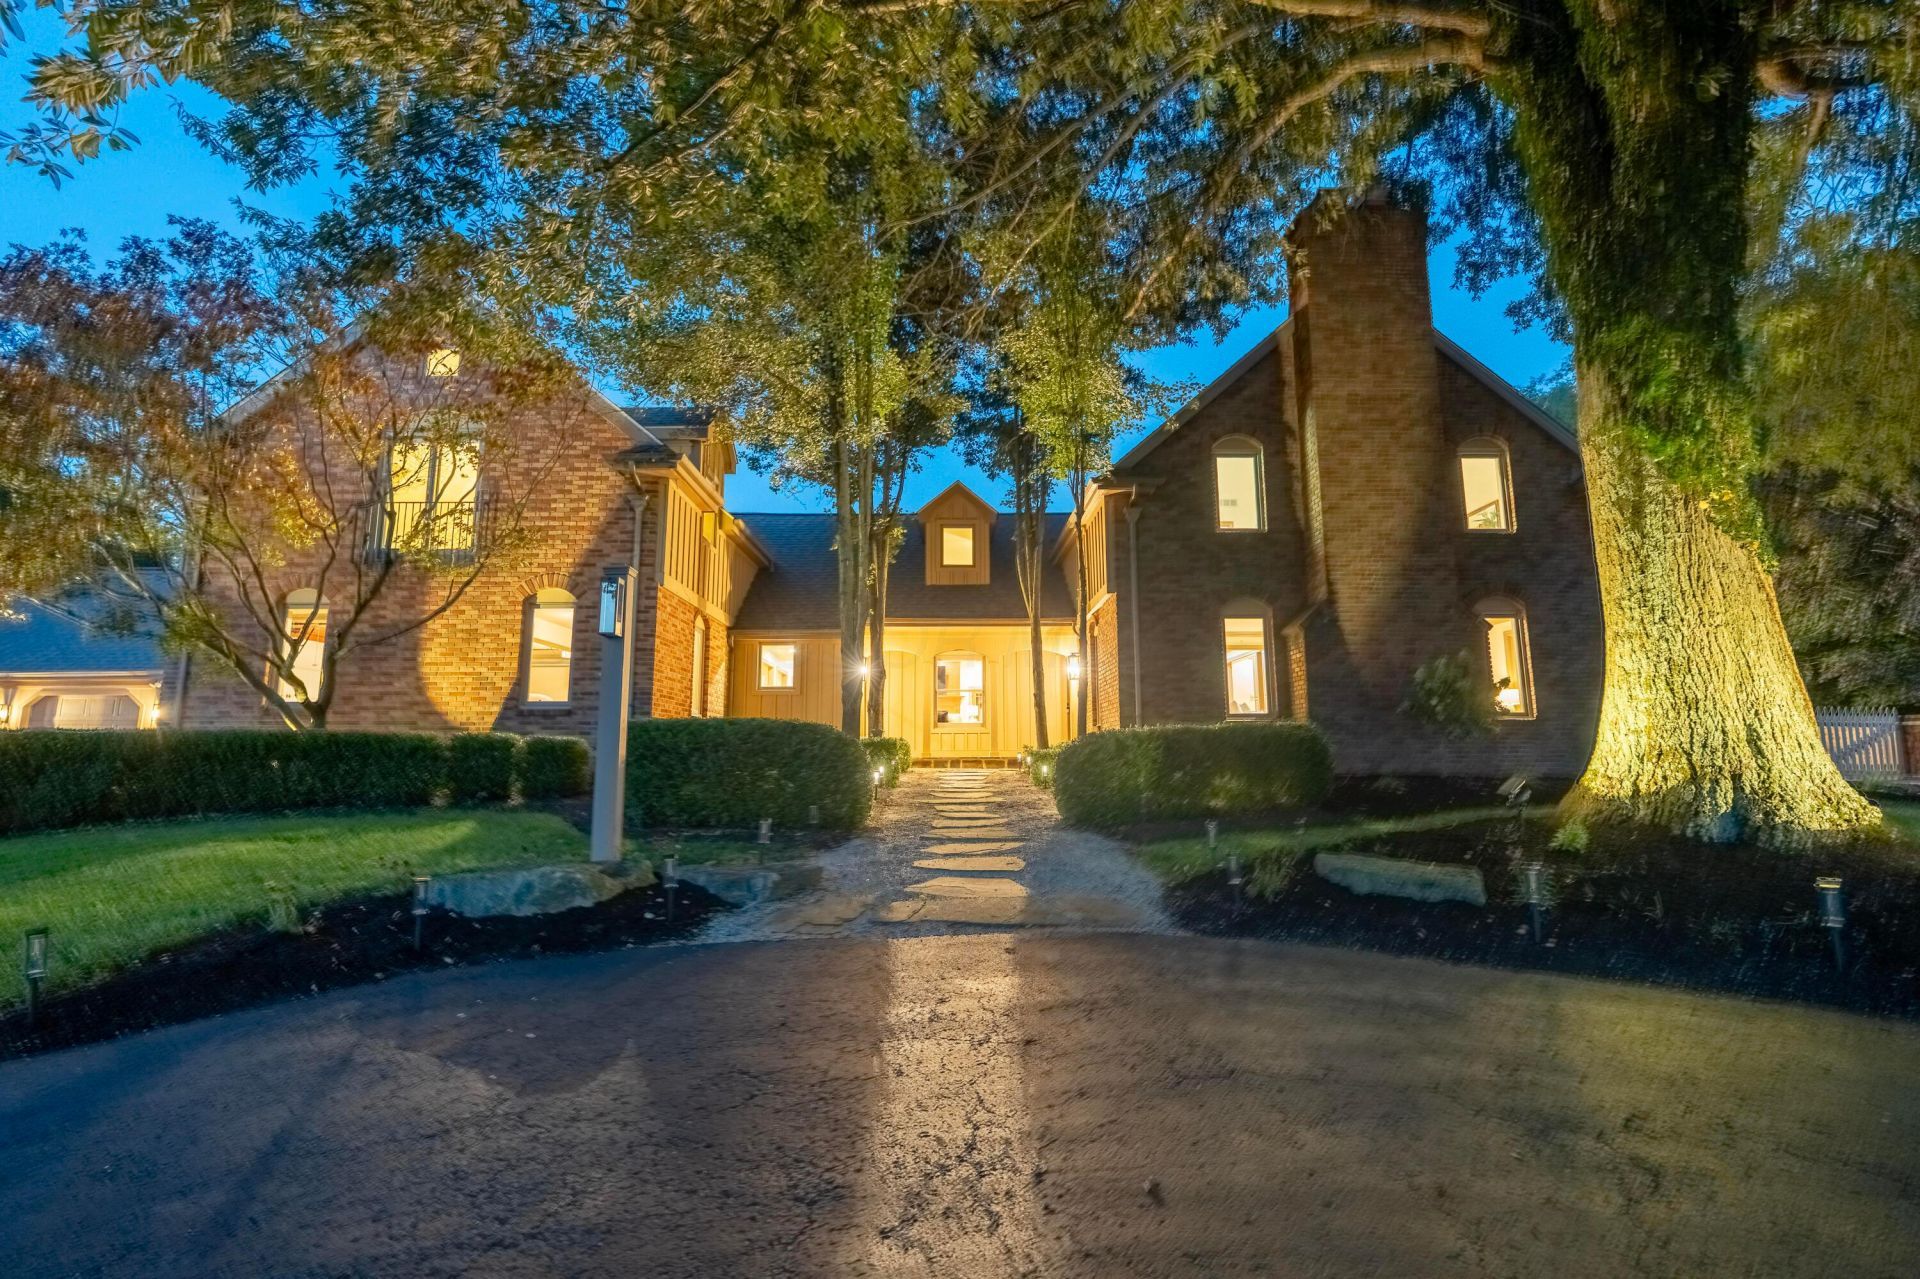
Rare five-acre country estate just 20 minutes from downtown Columbus, extensively renovated in 2026. Highlights include open living and dining spaces, Savant smart lighting, elevator, home theater, whole-home audio, wine cellar, and four gas fireplaces.Outdoor amenities include a covered rear patio with gas fireplace, screened and electrified gazebo, pool with water features, separate fenced play yard with playground and trampoline, and fenced open acreage with potential for horses. Mature trees and a sloping tree line provide exceptional privacy.Additional features include an attached garage, detached barn/garage with loft, and separate storage shed. A distinctive property offering acreage, privacy, extensive amenities, and convenient access to Columbus. There is an easement on the private lane which includes duty for the owner of this home to cover the cost of maintenance for the portion of the lane adjacent to this property.There is well water on the property which has been shutoff to use city water.
Property Features
Property Type: Residential - Single Family
Basement: Yes
Basement: Walk-Up Access, Full
Cooling: Central Air
Fireplaces: 3
Fuel Type: Propane
Garage: 4 car attached
Heating: Forced Air, Propane
Home Style: Traditional
Lot Size: 5.00 Acres
Taxes: $21,868
Year Built: 1979
Feature Descriptions
Days on Site: 2
Exterior: Brick, Wood Siding
Exterior Amenities: Waste Tr/Sys
Fireplace: Three, Gas Log
Flooring: Wood, Carpet
Interior Amenities: Central Vacuum, Whirlpool/Tub, Elevator, Garden/Soak Tub
Lot: Fenced Pasture, Wooded
Parcel #: 319-140-01-049-000
Parking: Garage Door Opener, Attached Garage, Detached Garage, Shared Driveway
Pool: Inground Pool
Swimming Pool: Yes
Windows: Insulated All
Wooded: Yes
Local Schools
School District: OLENTANGY LOCAL
Listed By / Shown By
Listed By
Agency Name: Parker Realty Associates
Agent Name: Shawn Fitzgerald Parker
Agency Phone: 614-987-5178

Shown By
Agent Name: Steve Pitzer
Agent Phone: (419) 341-5235
Agency Title: Key Realty

Estimate Your Payment
Estimated Payment
$ 18,301.40 per month $15,662.40 Principal & Interest $1,822.33 Property Tax $816.67 Homeowner's Insurance
7601 Perry Road | MLS# 226035297
This single family home located at 7601 Perry Road, Delaware, OH 43015 is currently listed for sale with an asking price of $2,800,000. This property was built in 1979 and has 4 bedrooms and 4 full and 1 partial baths with 5293 sq. ft. Perry Road is located within the OLENTANGY LOCAL school district. Search Delaware real estate on stephanpitzer.ikeyrealty.com today.