
BEDS4
BATHS2 full
SQUARE FEET1,608
MLS#26-811
STATUSActive
PROPERTY TYPEResidential -
SCHOOLBrimley
Property Description
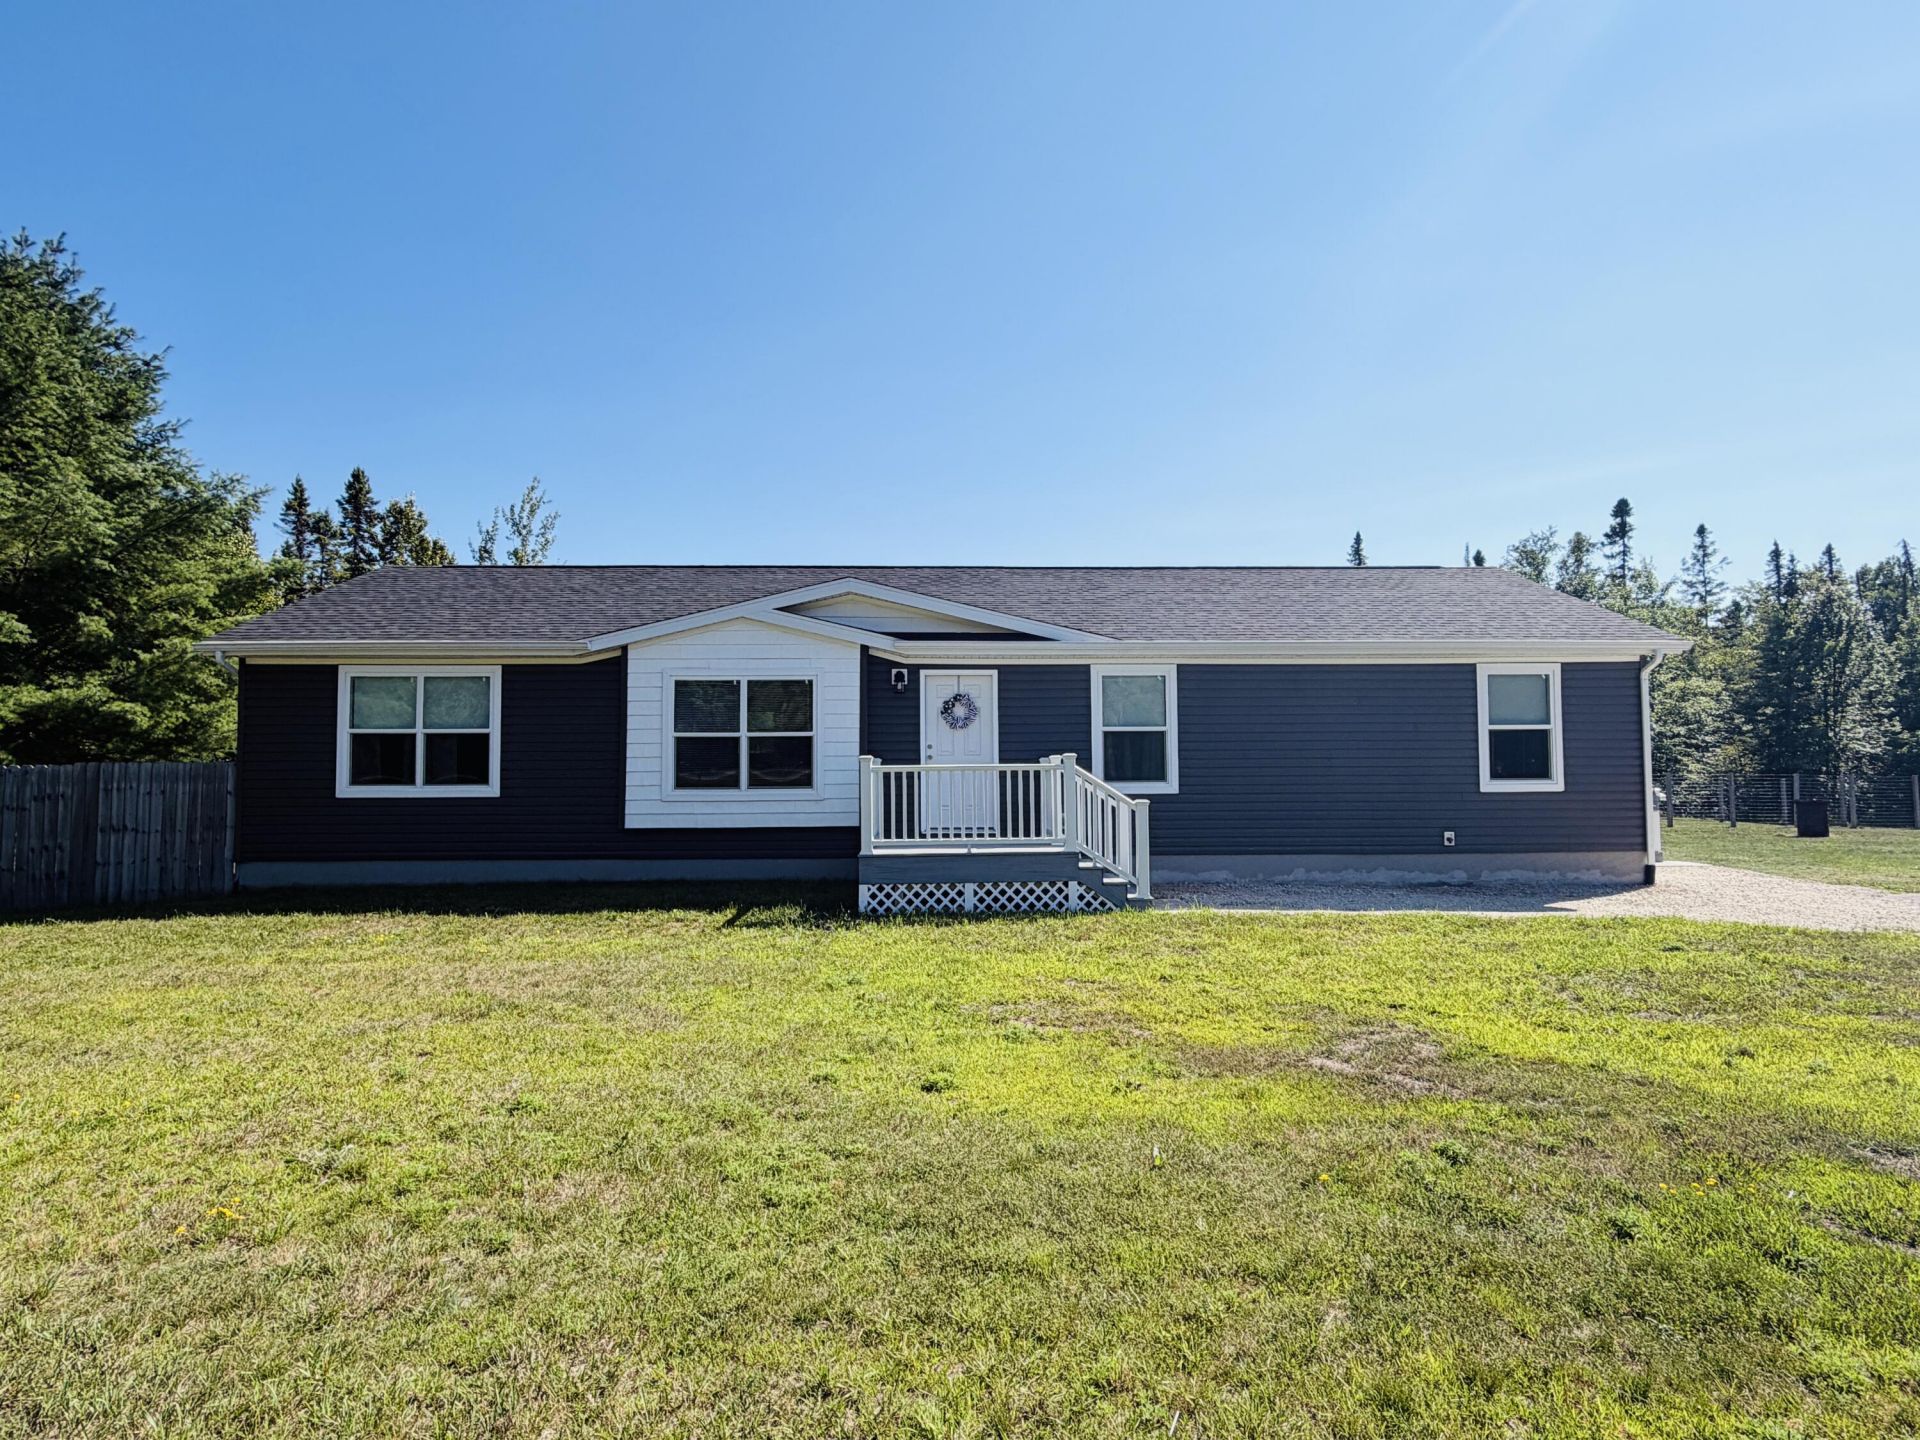
Built in 2023, all you need to do is pack your bags. This 4 bedroom, 2 bath home sits on 2 acres in a prime location, offering the perfect blend of space, privacy, and modern convenience. Enjoy a completely fenced, private backyard with plenty of room to relax, entertain, or play. A detached 2.5 car garage plus ample parking provides space for vehicles and recreational toys. Natural gas, central air, and high-speed internet add to the everyday ease of this newer home. Call your buyers agent and don't miss your opportunity to see this one!
Property Features
Property Type: Residential -
Cooling: Central Air
Fenced: Yes
Garage: 2.5
Heating: Forced Air, Natural Gas
Lot Size: 432 x 200
Roof Type: Asphalt shingles
Taxes: $2,245
Year Built: 2023
Feature Descriptions
Appliances: Dishwasher, Dryer, Gas Range/Oven, Microwave, Refrigerator, Washer
Exterior: Vinyl
Extras: Paved Driveway, Paved Street, RV Access/Parking, Shed(s)
Fireplace: None
Foundation: Block
Homestead: Y
Interior: Garage Door Opener, Laminate Flooring, Smoke Detector(s), Sump Pump, Walk-In Closet(s), Window Coverings
Landscping: Fence Metal, Fence Wood, Lawn, Trees
Laundry: Main Level
Lot Dimensions: 432 x 200
Patio/Deck: Open Deck, Porch Open
Seasonal: No
Sewer: Mound, Septic
SQFT Above Grade: 1608.00
University Area: No
Water: Drilled Well
Windows: Double Pane Windows, Vinyl
Room Sizes
Living Room: 22.00 X 13.00 Level - M
Kitchen/Dining Combo: 15.00 X 13.00 Level - M
Primary Bedroom: 13.00 X 13.00 Level - M
Primary Bathroom: 13.00 X 12.80 Level - M
Bedroom 2: 10.00 X 10.00 Level - M
Bedroom 3: 10.00 X 10.00 Level - M
Bedroom 4: 10.00 X 12.00 Level - M
Utility Room: 10.00 X 8.00 Level - M
Local Schools
School District: Brimley
Listed By / Shown By
Listed By
Agency Name: Smith & Company Real Estate
Agency Phone: (906) 632-9696
Shown By
Agent Name: Steve Pitzer
Agent Phone: (419) 341-5235
Agency Title: Key Realty

Estimate Your Payment
Estimated Payment
$ 2,246.38 per month $1,957.24 Principal & Interest $187.08 Property Tax $102.05 Homeowner's Insurance
7463 W 6 Mile Rd | MLS# 26-811
This home located at 7463 W 6 Mile Rd, Brimley/bay Mills, MI 49715 is currently listed for sale with an asking price of $349,900. This property was built in 2023 and has 4 bedrooms and 2 full baths with 1608 sq. ft. W 6 Mile Rd is located within the Brimley school district. Search Brimley/bay Mills real estate on stephanpitzer.ikeyrealty.com today.