
BEDS4
BATHS3 full
SQUARE FEET2,187
MLS#50223199
STATUSPending
PROPERTY TYPEResidential - Single Family
SUBDIVISIONSilo Meadows
SCHOOLBedford Public Schools
Property Description
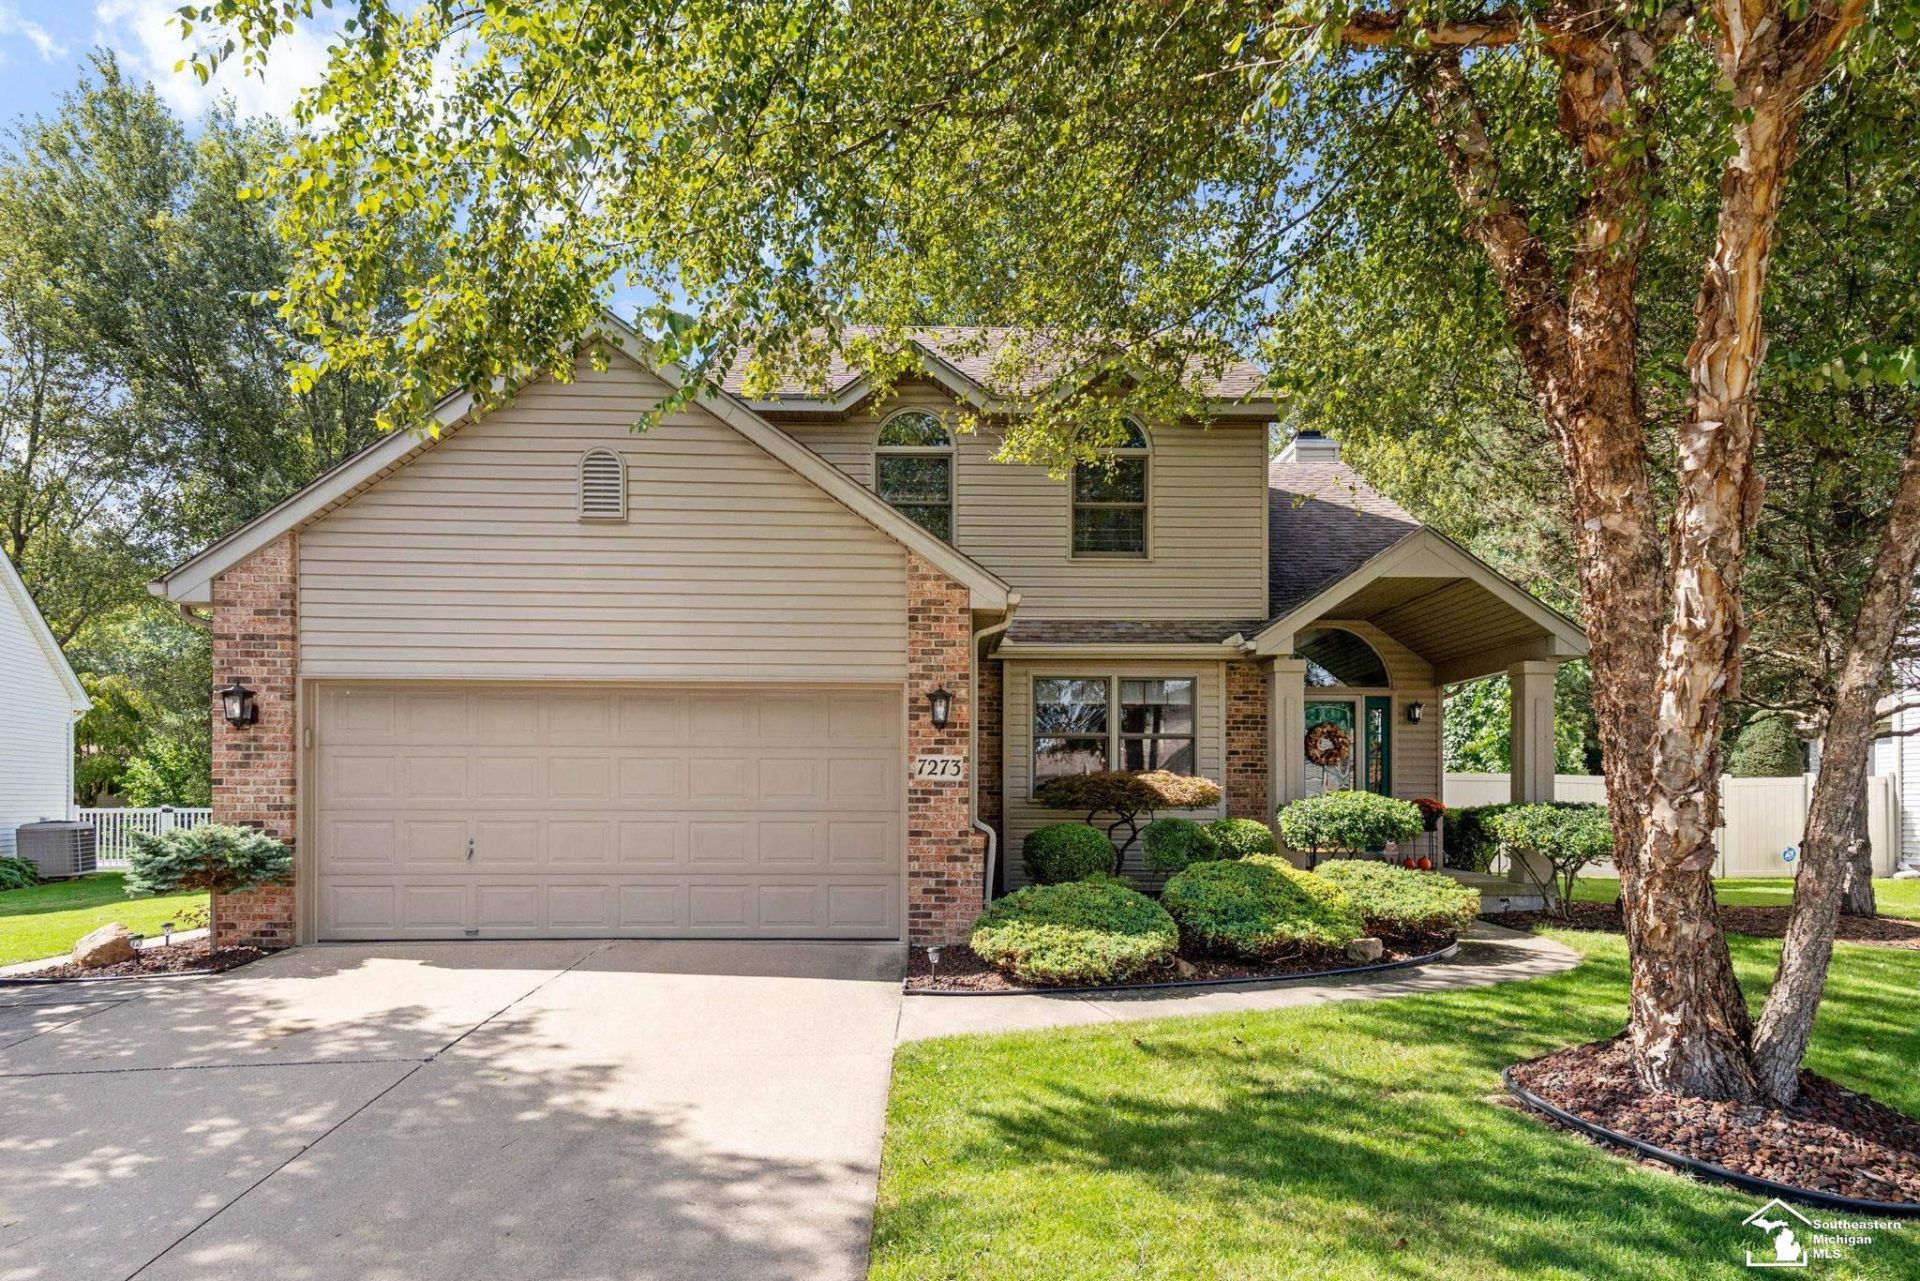
Meticulously maintained by its original owner, this beautiful 4-bedroom, 3-full-bath home offers spacious living, thoughtful updates, and plenty of room to entertain. Step inside through the vaulted foyer, complete with beautiful hardwood floors. The updated kitchen features Lily Ann cabinetry, granite countertops, and stainless steel appliances, providing both style and functionality. The first-floor primary suite offers a walk-in closet. The partially finished basement adds valuable living and entertaining space, complete with a granite-topped bar area. Outside, enjoy the fully fenced backyard surrounded by mature trees and featuring a deck, shed, and pool?perfect for relaxing, entertaining, or enjoying summer days at home. Conveniently located near Lambertville, this lovingly maintained Silo Meadows home offers the space, updates, and outdoor amenities youve been looking for. Dont miss the opportunity to make it your own!
Property Features
Property Type: Residential - Single Family
Basement: Yes
Basement: Partially Finished
Cooling: Central A/C
Fuel Type: Natural Gas
Garage: 2 car attached
Heating: Forced Air
Home Style: Traditional
Lot Size: 0.26 Acres
Stories: 2.0
Taxes: $2,872
Year Built: 1994
Feature Descriptions
Appliances: Dishwasher, Microwave, Range/Oven, Refrigerator
Days on Site: 8
Exterior: Brick, Vinyl Siding
Fireplace: Gas Fireplace
Sewer: Public Sanitary
Summer Tax: 1158.65
Water: Public Water
Winter Tax: 1713.51
Room Sizes
Bedroom 1: 12 X 20 Level First
Bedroom 2: 10 X 13 Level Second
Bedroom 3: 9 X 13 Level Second
Bedroom 4: 20 X 12 Level Second
Dining Room: 11 X 14 Level First
Kitchen: 21 X 10 Level First
Laundry Room: 11 X 6 Level First
Living Room: 14 X 18 Level First
Local Schools
School District: Bedford Public Schools
Listed By / Shown By
Listed By
Agency Name: Wiens And Roth Real Estate - Lambertville
Agency Phone: 734-777-0490
Shown By
Agent Name: Steve Pitzer
Agent Phone: (419) 341-5235
Agency Title: Key Realty

Estimate Your Payment
Estimated Payment
$ 2,505.21 per month $2,153.58 Principal & Interest $239.33 Property Tax $112.29 Homeowner's Insurance
7273 Silo Meadows Drive | MLS# 50223199
This single family home located at 7273 Silo Meadows Drive, Temperance, MI 48182 is currently listed for sale with an asking price of $385,000. This property was built in 1994 and has 4 bedrooms and 3 full baths with 2187 sq. ft. Silo Meadows Drive is located in the Silo Meadows subdivision within the Bedford Public Schools school district. Search Silo Meadows real estate on stephanpitzer.ikeyrealty.com today.