
BEDS2
BATHS2 full 1 partial
SQUARE FEET1,440
MLS#1046992
STATUSActive
PROPERTY TYPEResidential - Condominium
SUBDIVISIONValle Greene West Sec 04-D Ph
SCHOOLFairborn
Property Description
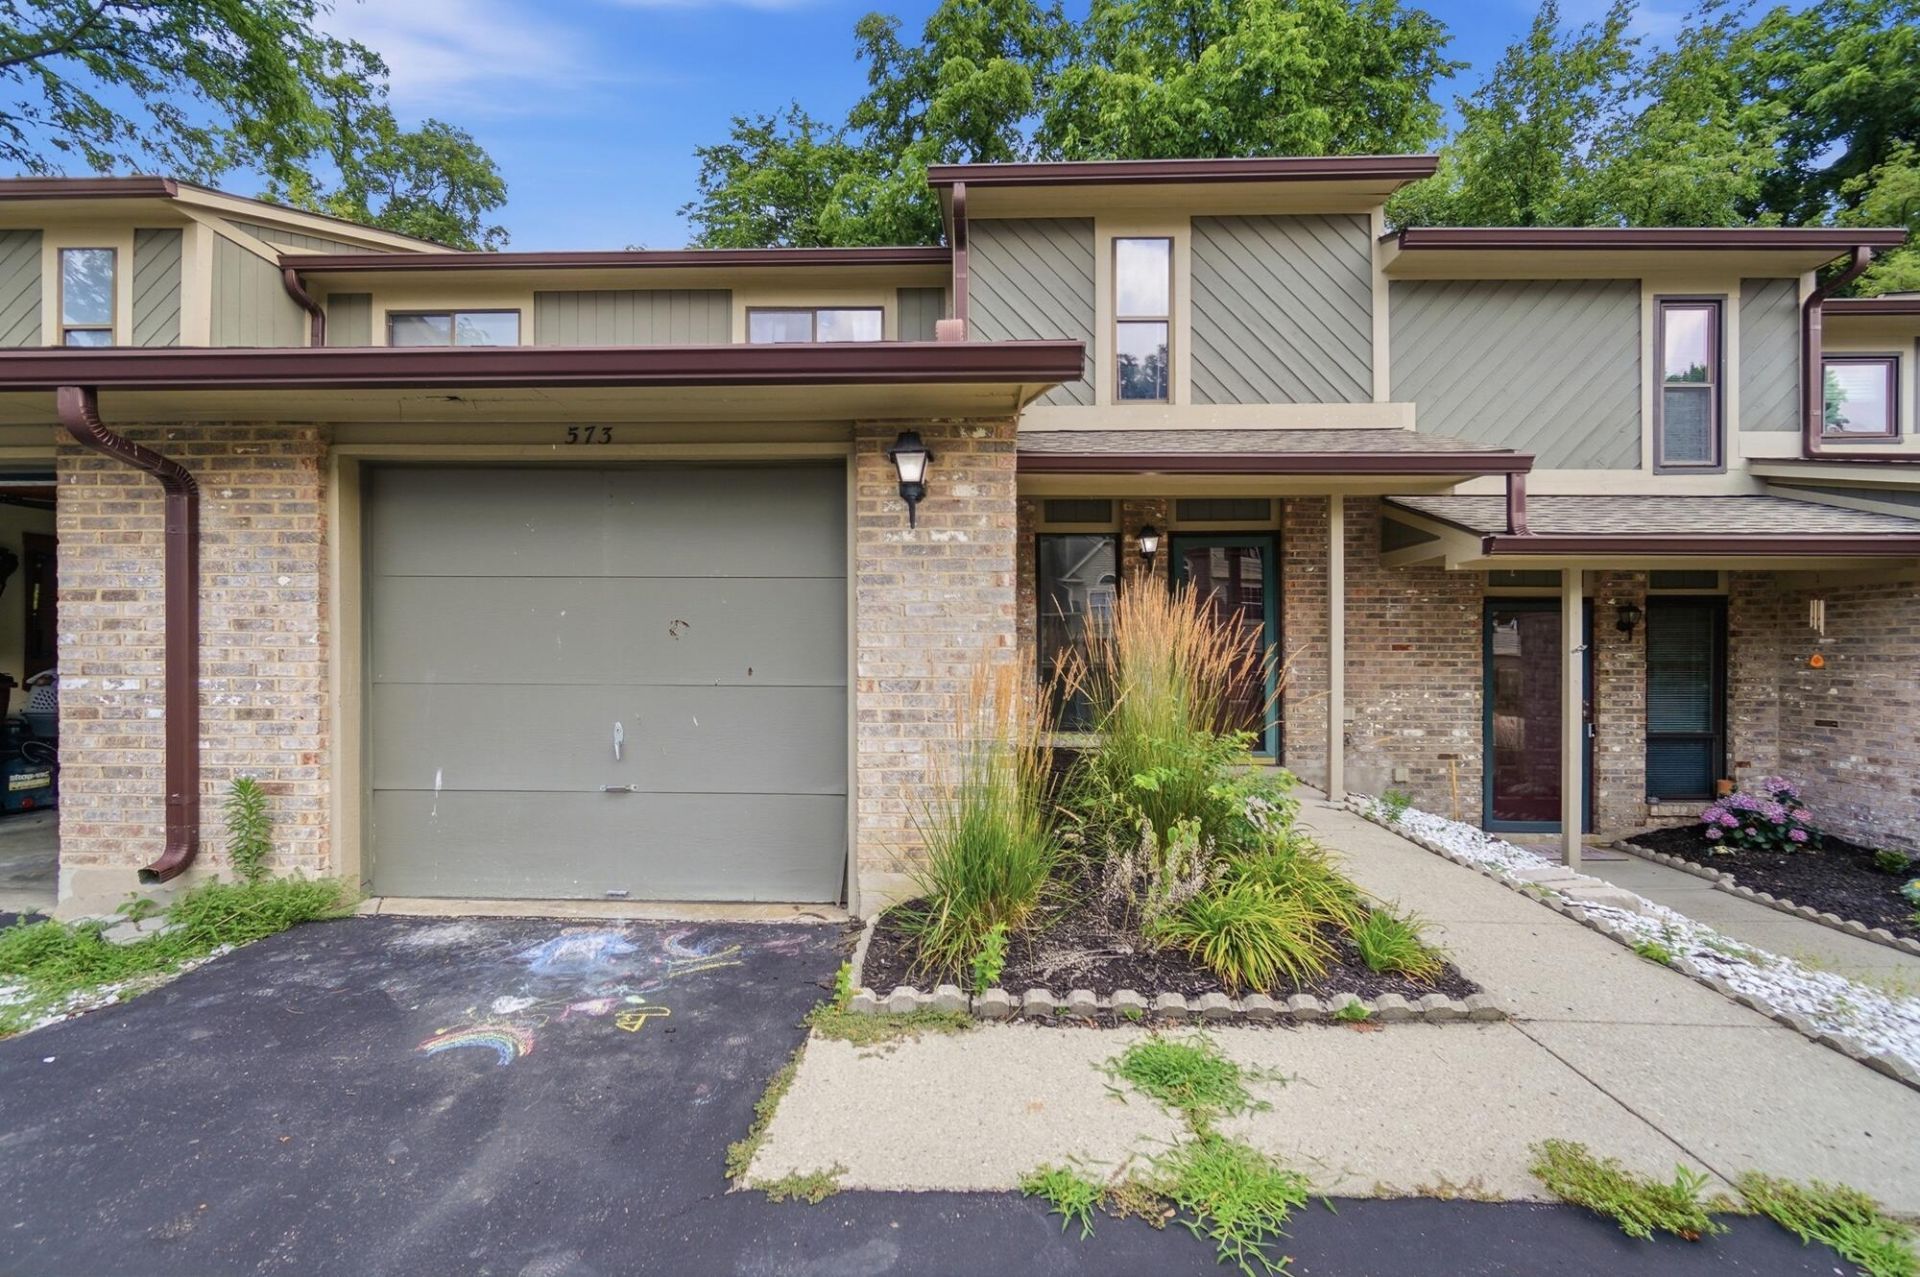
Welcome to this wonderful condo which gives you the best of all worlds...home ownership, low maintenance, close to amenities and a quiet neighborhood. The main floor offers a spacious living room which opens to an outdoor patio space surrounded by a privacy fence. Once back inside you will find a dining room, kitchen and half bath. Up the stairs you will find a master bedroom which opens up to a lovely balcony along with a master bathroom. There is a second bedroom and full bath down the hallway. The HOA covers all things outdoors which offers a low maintenance style of living. The location is close to the highway for easy convenience, however, lies in a quiet neighborhood. Enjoy all that Fairborn has to offer as well as close proximity to WPAFB, Beavercreek and Yellow Springs.
Property Features
Property Type: Residential - Condominium
Basement: None
Cooling: Central Air
Fenced: Yes
Garage: 1 car attached
Garage: Attached
Heating: Electric
Lot Size: 0.02 Acres
Stories: 2.0
Taxes: $2,200
Year Built: 1987
Amenities
Deck
Patio
Fenced
Feature Descriptions
Appliances: Dishwasher, Washer, Refrigerator, Range, Dryer
Condo type: Attached
Exterior: Brick
Included in Fee: Other, Snow Removal, Maintenance Grounds
Lot: Residential Lot
Lot Dimensions: Condo unit
Parcel ID: A02000200262005700
Sewer: Public Sewer
Special Features: Bath 1st Floor
Water: Supplied Water
Zoning: Residential
Room Sizes
Kitchen: 13.00X10.00 Level - 1
Dining Room: 16.00X12.00 Level - 1
Living Room: 22.00X12.00 Level - 1
Half Bathroom: 6.00X4.00 Level - 1
Bathroom 1: 9.00X5.00 Level - 2
Bedroom 1: 15.00X12.00 Level - 2
Primary Bedroom: 22.00X16.00 Level - 2
Primary Bathroom: 10.00X5.00 Level - 2
Local Schools
School District: Fairborn
Listed By / Shown By
Listed By
Agency Name: Lagonda Creek Real Estate, LLC
Agent Name: Gwen Marcum
Agency Phone: (937) 342-9995

Shown By
Agent Name: Steve Pitzer
Agent Phone: (419) 341-5235
Agency Title: Key Realty

Estimate Your Payment
Estimated Payment
$ 1,236.82 per month $1,001.28 Principal & Interest $183.33 Property Tax $52.21 Homeowner's Insurance
573 Winona Drive | MLS# 1046992
This condo located at 573 Winona Drive, Fairborn, OH 45324 is currently listed for sale with an asking price of $179,000. This property was built in 1987 and has 2 bedrooms and 2 full and 1 partial baths with 1440 sq. ft. Winona Drive is located in the Valle Greene West Sec 04-D Ph subdivision within the Fairborn school district. Search Valle Greene West Sec 04-D Ph real estate on stephanpitzer.ikeyrealty.com today.