
BEDS1
BATHS1
SQUARE FEET475
MLS#1951470
STATUSNew
PROPERTY TYPEResidential - Single Family
SUBDIVISIONMI
SCHOOLWhittemore-Prescott Area Schools
Property Description
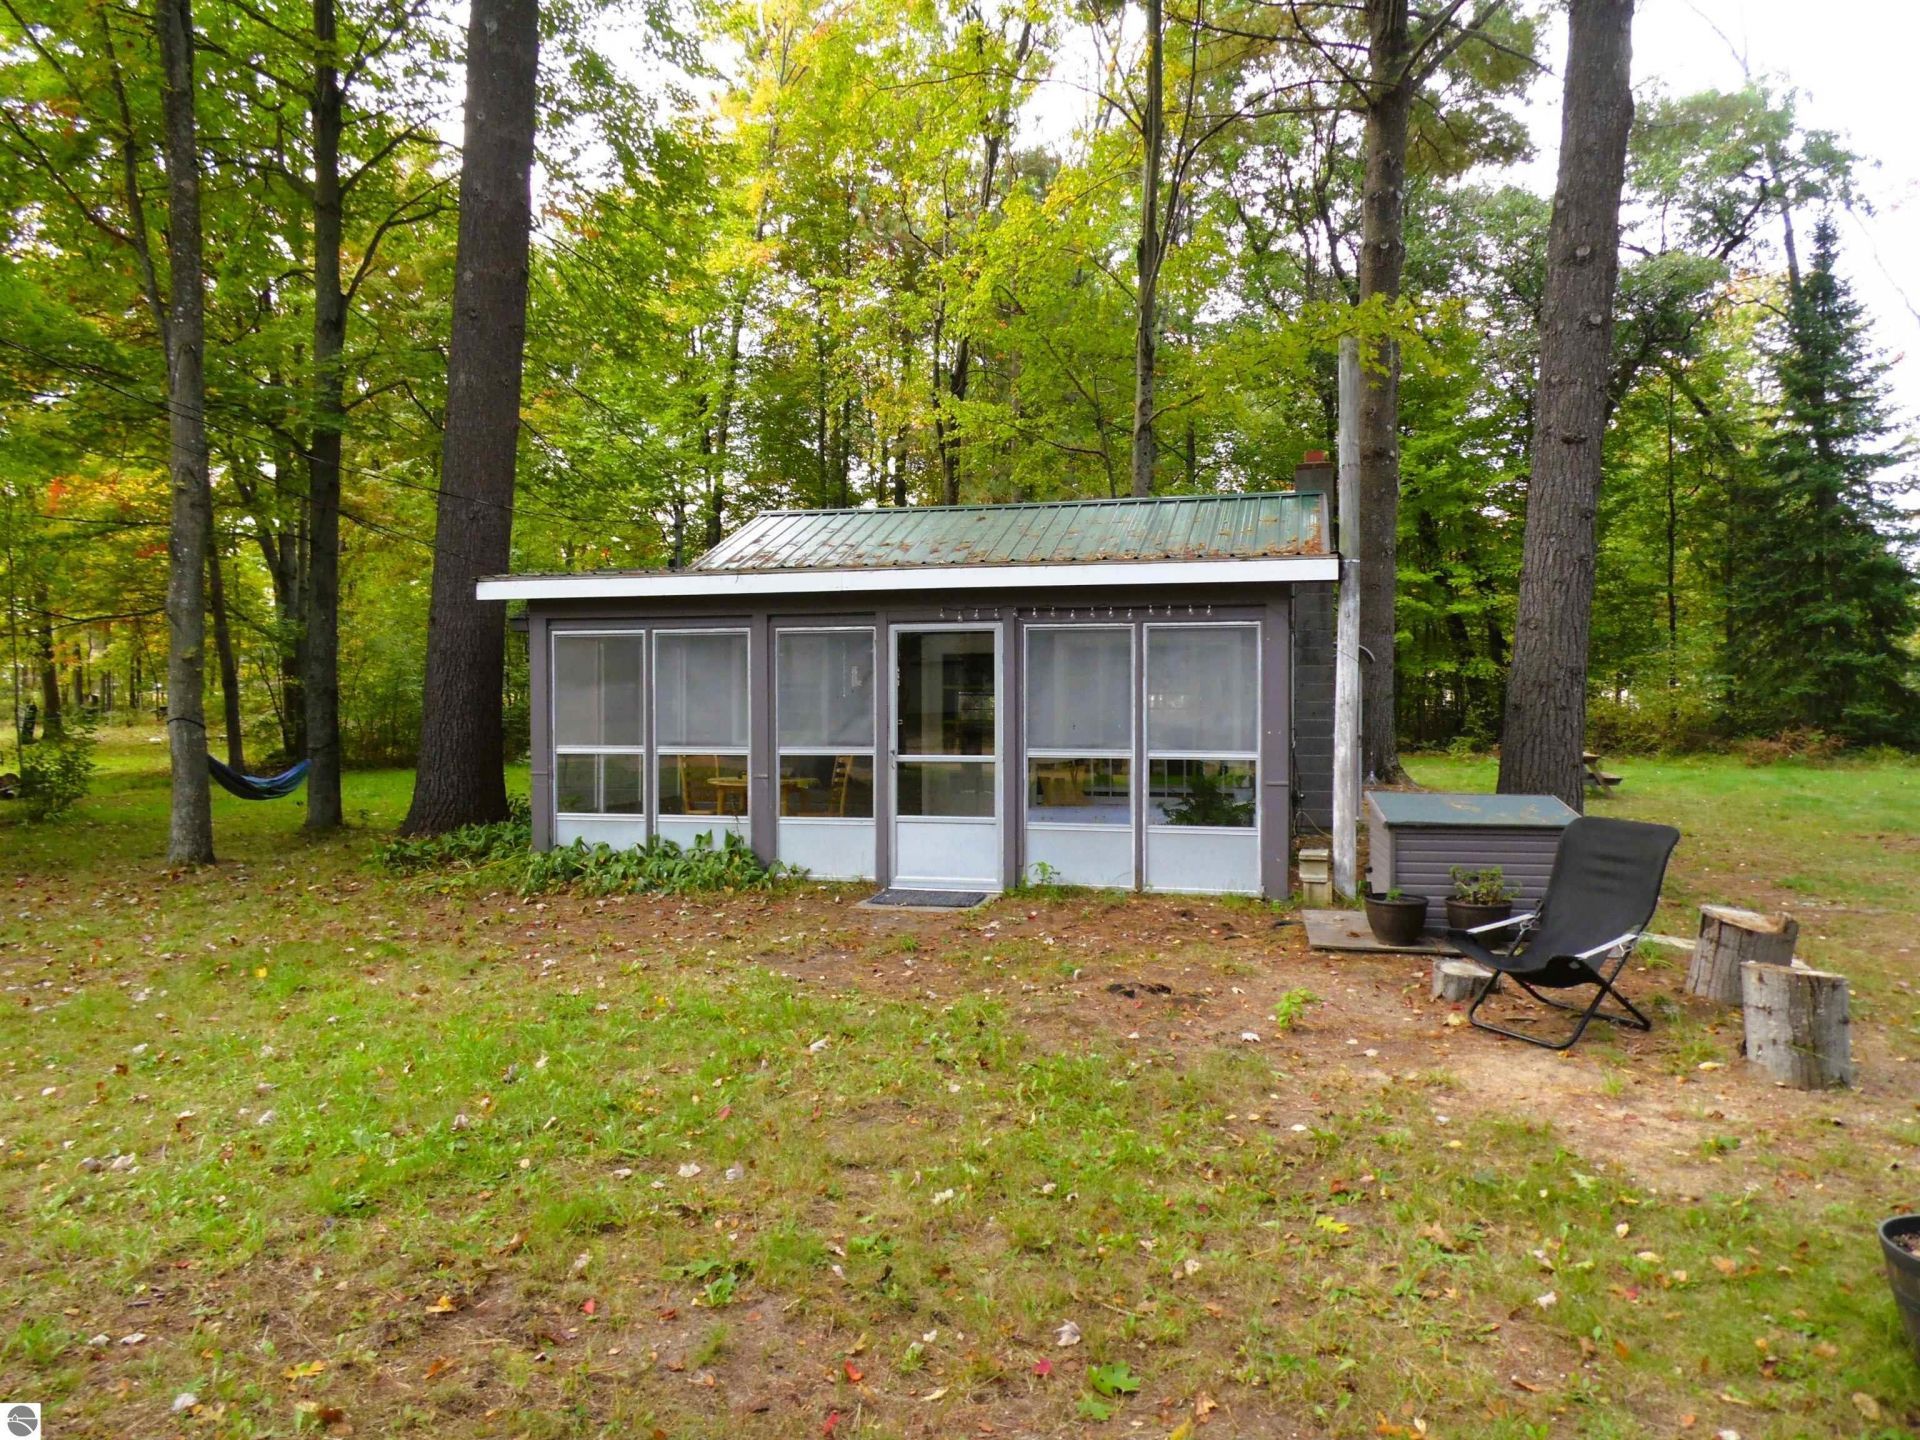
Peace, quiet, and tranquility: The wonderful things you will find when you step out into the heart of recreation paradise. This adorable cabin features 1 bed, 1 bath, and all the personality you could ever need! Water lovers will adore the ease of access to Skidway Lake and the Rifle River, both within walking distance for fishing, swimming, kayaking, and anything else your heart could desire. Not to mention, this double lot has plenty of room to build a garage for all your toys! In the Winter? Hundreds of miles of State land trails to sled and play on make it easy to stay active and have fun during even the coldest months. Whether you're sick of paying camping fees, want somewhere fun to stay in the summer, want GREAT neighbors, or are ready to make this a full-time home, this property is an absolute MUST-SEE
Property Features
Property Type: Residential - Single Family
Basement: Slab
Home Style: Cottage, 1 Story, Cottage, 1 Story
Lot Size: 0.17 Acres
Roof Type: Metal
Year Built: 1950
Feature Descriptions
Above Ground Finished SQFT: 475
Appliance(s)/Equipment: Refrigerator, Microwave, Blinds, Drapes, Curtain Rods, Ceiling Fan, Electric Water Heater
Construction: Frame, Timber Frame
Exterior: Countryside View, Porch, Screened Porch, RV Parking
Heating/Cooling Source: Wood
Interior: Solarium/Sun Room, Vaulted Ceilings
Lot: Subdivision
Lot Dimensions: 100x145
Outbuilding(s): Yes
Outbuilding(s): Garden/Storage Shed
Renewable Heating/Cooling: Not Applicable
Road: Public Maintained, Dirt
Sewer: Private Septic
Special View Info: Countryside
Water: Private Well
Waterfront Type: No
Year Remodeled: 2022
Room Sizes
Primary Bedroom: 9x10 Level - Main Floor
Kitchen: 10x9 Level - Main Floor
Living Room: 19x9 Level - Main Floor
Local Schools
School District: Whittemore-Prescott Area Schools
Listed By / Shown By
Listed By
Agency Name: CEDAR & CROW REALTY
Agency Phone: 989-965-5391
Shown By
Agent Name: Steve Pitzer
Agent Phone: (419) 341-5235
Agency Title: Key Realty

Estimate Your Payment
Estimated Payment
$ 462.00 per month $439.11 Principal & Interest $0.00 Property Tax (data not provided by mls) $22.90 Homeowner's Insurance
5298 Mills Drive | MLS# 1951470
This single family home located at 5298 Mills Drive, Prescott, MI 48756 is currently listed for sale with an asking price of $78,500. This property was built in 1950 and has 1 bedrooms with 475 sq. ft. Mills Drive is located in the MI subdivision within the Whittemore-Prescott Area Schools school district. Search MI real estate on stephanpitzer.ikeyrealty.com today.