
BEDS2
BATHS2 full
MLS#1894837
STATUSActive
PROPERTY TYPEResidential - Single Family
SCHOOLFranklin
Property Description
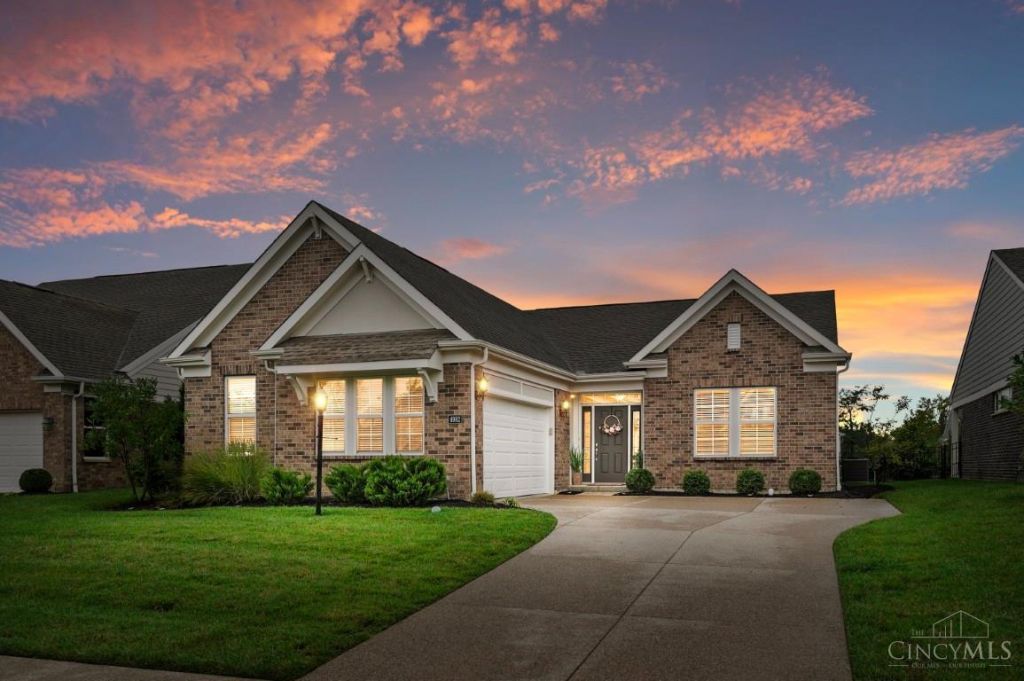
Pristine one-floor living in sought-after Renaissance pool community! Like new patio home offers an open floor plan designed for easy living and effortless entertaining. Spacious kitchen w/ abundant cabinetry; soft close- and pull-out cabinets/ drawers, oversized island w seating & large dining area flows into cozy Great Rm w fireplace. Upgraded wood-look luxury vp flooring runs throughout main living & plantation shutters add an elegant touch. Sun filled study offers endless possibilities as a hobby/craft or 3rd bedroom. Spacious primary w large walk-in closet & large shower w seat. Enjoy the screened porch w ceiling fan, perfect for relaxing or even rainy day tv watching. A fenced in yard, irrigation, storage galore & an oversized 2 car garage compete this exceptional maintenance free lifestyle!
Property Features
Property Type: Residential - Single Family
Basement: None
Cooling: Ceiling Fans, Central Air
Fireplaces: 1
Garage: 2
Heating: Forced Air, Gas
Home Style: Ranch
Lot Size: 0.18 Acres
Roof Type: Shingle
Stories: 1.0
Taxes: $5,850
Year Built: 2022
Amenities
9Ft + Ceiling
Multi Panel Doors
Covered Deck/Patio
Cul de sac
Feature Descriptions
Access: Paved Road
Appliances: Dishwasher, Garbage Disposal, Microwave, Oven/Range
Association Includes: MaintenanceExterior, SnowRemoval, AssociationDues, LandscapingUnit, LandscapingCommunity, PlayArea, ProfessionalMgt
Association Name: Towne Properties
Days on Site: 1
Exterior: Brick
Fencing: Metal
Fireplace Features: Brick, Gas
Flex Rooms: 3 Season Room, Screened Porch
Foundation: Slab
Garage/Carport: Built in, Side, Garage Attached
Gas: Natural
HOA Fee: 218/Monthly
HOA Y/N: 1
Kitchen: Pantry, Vinyl Floor, Walkout, Gourmet, Window Treatment, Island, Marble/Granite/Slate
Lot Dimensions: 54x146
Miscellaneous: Ceiling Fan, Recessed Lights, Smoke Alarm
Parcel #: 0833442002
Parking: Driveway
Primary Bathroom: Shower, Marb/Gran/Slate, Other
Primary Bedroom: Bath Adjoins, Walk-in Closet, Wall-to-Wall Carpet, Window Treatment
Public Transportation: Warren County Transit
Rooms Total: 9
Sewer: Public Sewer
Study: Window Treatment, Other
Tax Abatement: No
Water: Public
Water Heater: Gas
Window Features: Slider, Double Hung, Vinyl
Room Sizes
Primary Bedroom: 14 X 23 Level - 1
Bedroom 2: 12 X 11 Level - 1
Breakfast Room: 12 X 14 Level - 1
Entry: 8 X 8 Level - 1
Living Room: 15 X 19 Level - 1
Laundry Room: 6 X 9 Level - 1
Study/Den: 14 X 10 Level - 1
Local Schools
School District: Franklin
Listed By / Shown By
Listed By
Agency Name: Comey & Shepherd
Agent Name: Dena Mathes
Agency Phone: 513-489-2100

Shown By
Agent Name: Steve Pitzer
Agent Phone: (419) 341-5235
Agency Title: Key Realty

Estimate Your Payment
Estimated Payment
$ 3,135.92 per month $2,517.17 Principal & Interest $487.50 Property Tax $131.25 Homeowner's Insurance
4982 Renaissance Park Drive | MLS# 1894837
This single family home located at 4982 Renaissance Park Drive, Middletown, OH 45005 is currently listed for sale with an asking price of $450,000. This property was built in 2022 and has 2 bedrooms and 2 full baths. Renaissance Park Drive is located within the Franklin school district. Search Middletown real estate on stephanpitzer.ikeyrealty.com today.