
BEDS3
BATHS2 full
SQUARE FEET1,370
MLS#201840409
STATUSActive
PROPERTY TYPEResidential -
SUBDIVISIONSouth Houghton Lake Forest Estates
SCHOOLHoughton Lake
Property Description
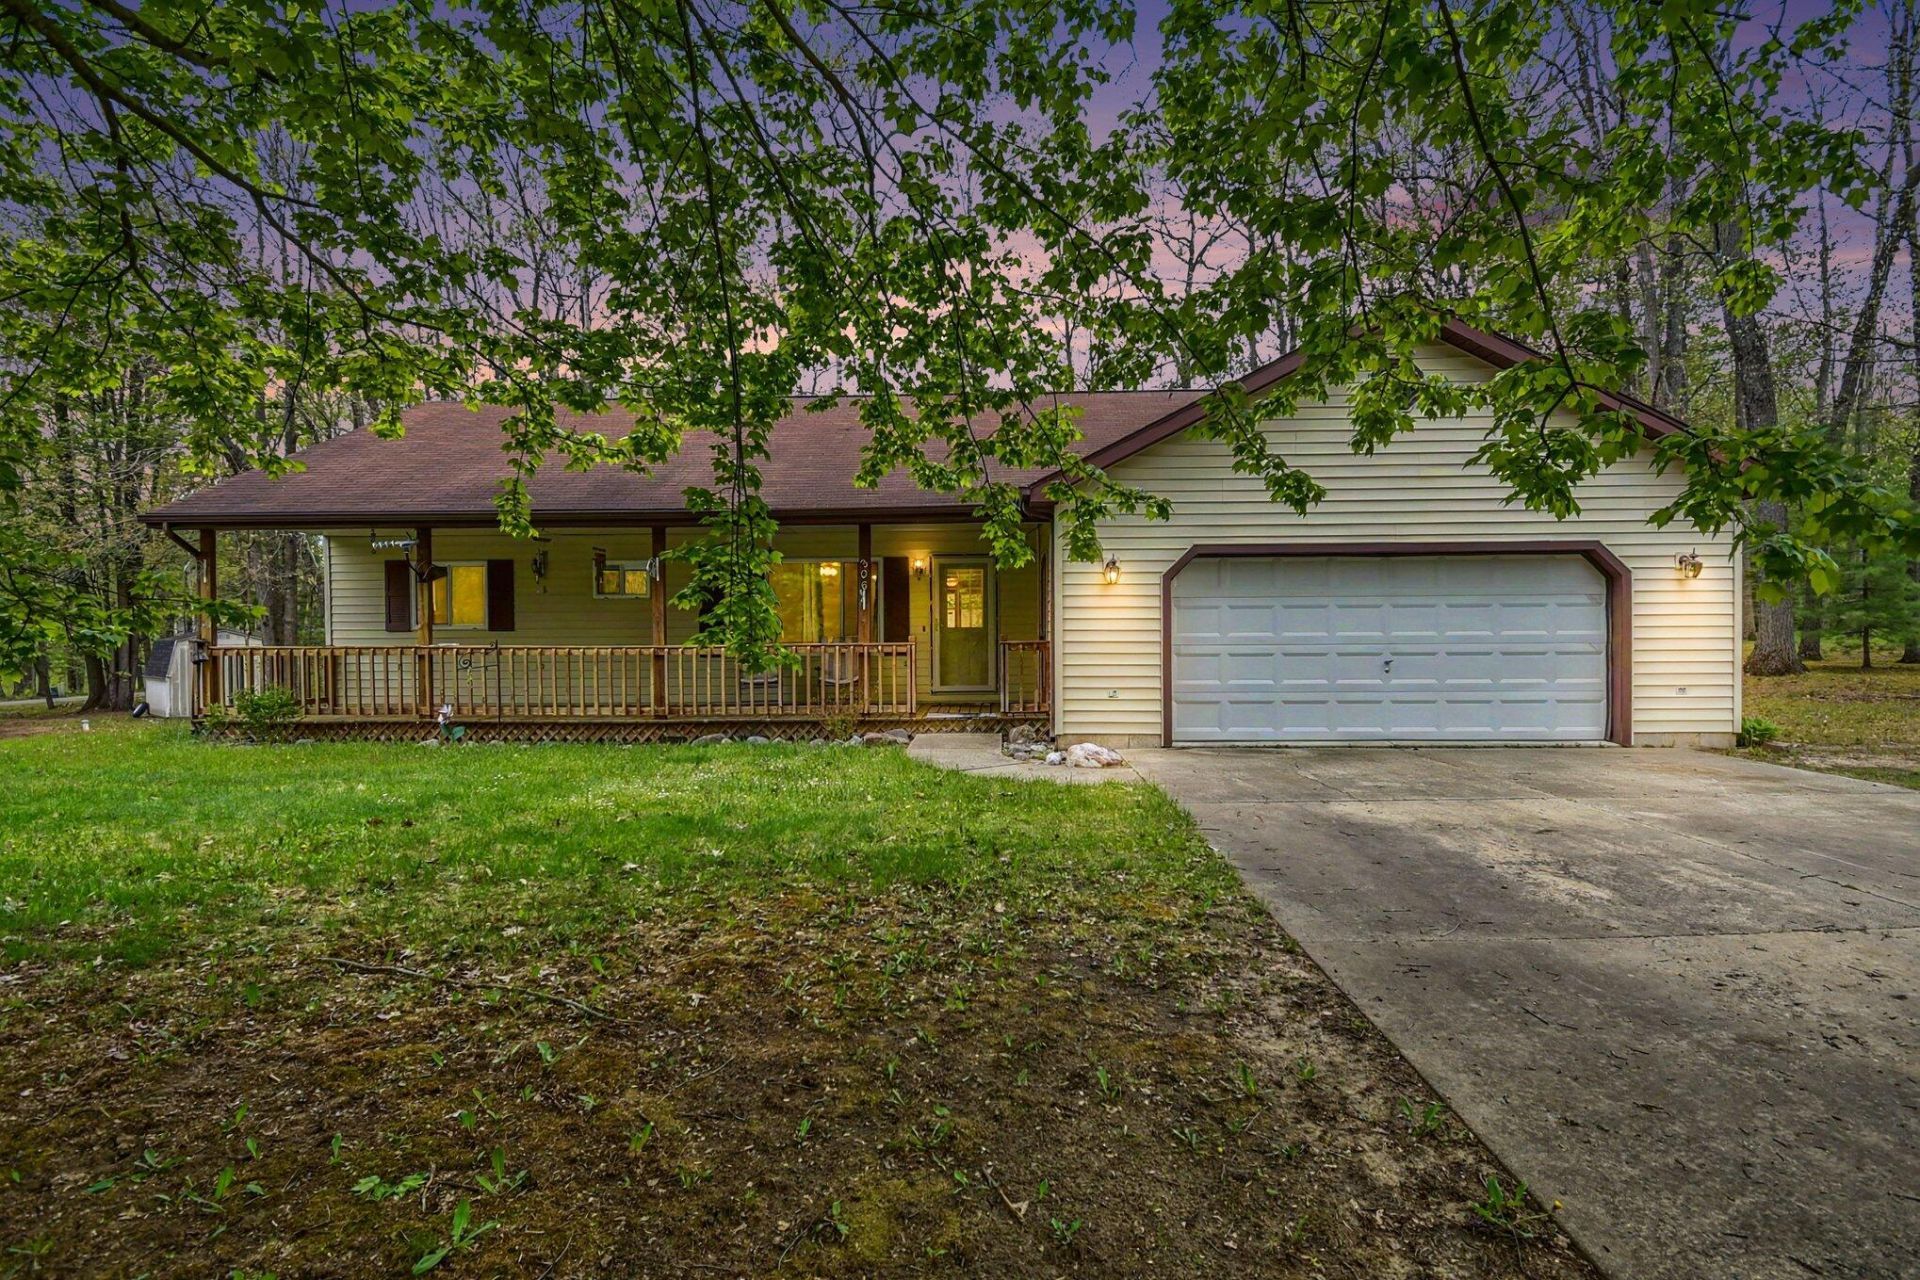
Beautiful stick built home in a wonderful neighborhood on a beautiful lot! The almost 1300 square foot home has an Incredible Master Suite for this price range and another spacious 2 bedrooms. The open concept has a large living room with a dining room that opens to the HUGE kitchen. The appliances are included too! Outside features a covered porch in the front, perfect for sitting and watching the rain, and another big deck in the back. The 2 stall garage with opener is a great place to keep your cars or tinker. It also includes a shed in the backyard too! Offers will be reviewed June 1 at noon:-)
Property Features
Property Type: Residential -
Garage: 2 car attached
Heating: Natural Gas
Home Style: Ranch
Lot Size: 0.29 Acres
Year Built: 1990
Amenities
Deck
Paved Driveways
Feature Descriptions
Appliances: Dishwasher, Freezer, Refrigerator, Range/Oven
Date active: 2026-05-28
Exterior: Aluminum
Financing Available: Cash, Conventional Mortgage, FHA, VA
Foundation: Crawl
Heating Y/N: Yes
Laundry: Main Level
Lot Dimensions: 103 x 95x135x95
Parcel Number: 011-541-646-0000
Parking Features: Garage Door Opener
Road Surface: Paved
Sewer: Septic Tank
SQFT Above Grade: 1370
Water: Well
Room Sizes
Bathroom 1: 4.11 X 12.7 Level - 1st
Bathroom 2: 5.1 X 11.6 Level - 1st
Bedroom 1: 11.11 X 15.10 Level - 1st
Bedroom 2: 12.1 X 12.7 Level - 1st
Bedroom 3: 12.1 X 10.11 Level - 1st
Dining Room: 10.1 X 10.11 Level - 1st
Kitchen: 11.3 X 10.11 Level - 1st
Living Room: 18.2 X 12.7 Level - 1st
Utility Room: 5.8 X 15.10 Level - 1st
Local Schools
School District: Houghton Lake
Listed By / Shown By
Listed By
Agency Name: NextHomes Champions
Shown By
Agent Name: Steve Pitzer
Agent Phone: (419) 341-5235
Agency Title: Key Realty

Estimate Your Payment
Estimated Payment
$ 1,177.08 per month $1,118.74 Principal & Interest $0.00 Property Tax (data not provided by mls) $58.33 Homeowner's Insurance
306 Silverhill Drive | MLS# 201840409
This home located at 306 Silverhill Drive, Houghton Lake, MI 48629 is currently listed for sale with an asking price of $200,000. This property was built in 1990 and has 3 bedrooms and 2 full baths with 1370 sq. ft. Silverhill Drive is located in the South Houghton Lake Forest Estates subdivision within the Houghton Lake school district. Search South Houghton Lake Forest Estates real estate on stephanpitzer.ikeyrealty.com today.