
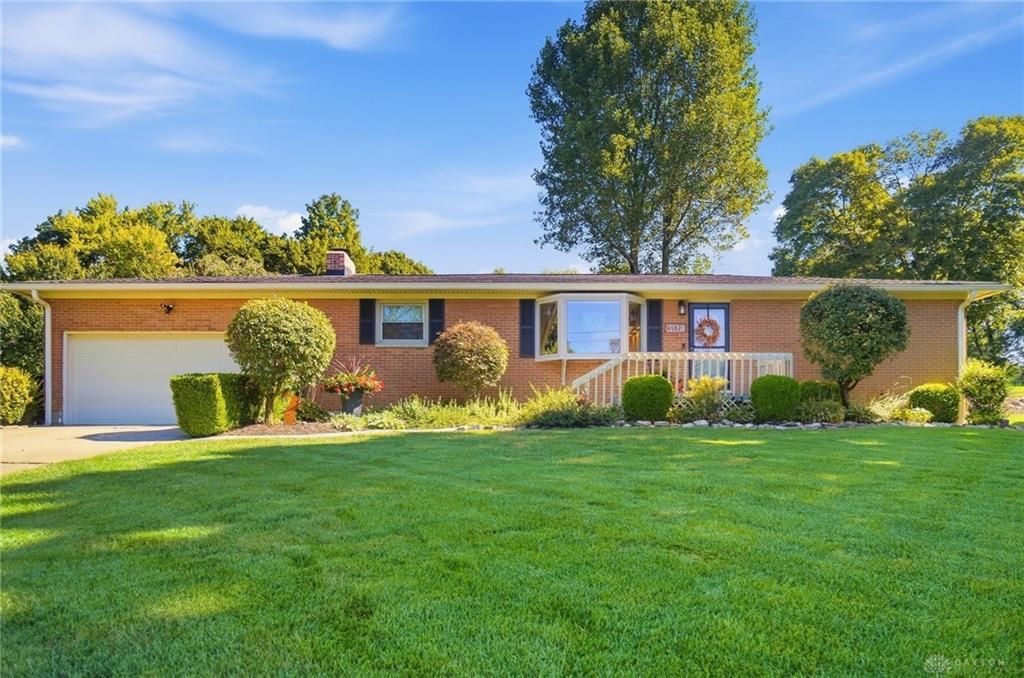
BEDS2
BATHS1 full 1 partial
SQUARE FEET1,483
MLS#969018
STATUSActive
PROPERTY TYPEResidential - Single Family
SUBDIVISIONPossum Woods Sub
SCHOOLClark-Shawnee
Property Description
Welcome home to this charming 2-bedroom, 1.5-bath home located in the highly desirable Clark-Shawnee School District! This well-maintained property offers beautiful hardwood floors throughout and features a newly remodeled kitchen and bathroom.Enjoy plenty of additional living and entertaining space with a three-seasons room overlooking the beautiful backyard, complete with an outdoor kitchen--perfect for gatherings, cookouts, and relaxing evenings at home. The partially finished basement adds even more versatility with a bar area, newly remodeled bonus room, and dedicated workshop.A spacious two-car garage provides ample parking and storage. With thoughtful updates, inviting indoor and outdoor spaces, and a great location, this home has so much to offer. Schedule your private showing today!
Upcoming Open Houses
Open House Saturday September 19th, 1:00pm - 2:00pm
Open House Saturday September 19th, 7:00pm - 5:00pm
Property Features
Property Type: Residential - Single Family
Basement: Yes
Cooling: Central
Garage: 2
Heating: Natural Gas
Lot Size: 0.46 Acres
Stories: 1.0
Taxes: $5,722
Year Built: 1964
Feature Descriptions
Appliance Features: Cooktop, Dishwasher, Microwave, Refrigerator
Basement Features: Full
Days on Site: 1
Exterior: Brick
Fireplace. Features: Gas
Garage Features: 2 Car
Lot Dimensions: 100x200
Outside Features: Patio, Storage Shed
Room Sizes
Living Room: 18 X 11 Level - Main
Kitchen: 14 X 11 Level - Main
Primary Bedroom: 11 X 16 Level - Main
Bedroom: 12 X 14 Level - Main
Family Room: 13 X 26 Level - Main
Florida Room: 12 X 17 Level - Main
Dining Room: 11 X 16 Level - Main
Local Schools
School District: Clark-Shawnee
Listed By / Shown By
Listed By
Agency Name: Coldwell Banker Heritage
Agency Phone: (937) 322-0352
Shown By
Agent Name: Steve Pitzer
Agent Phone: (419) 341-5235
Agency Title: Key Realty

Estimate Your Payment
Estimated Payment
$ 2,153.58 per month $1,593.65 Principal & Interest $476.83 Property Tax $83.10 Homeowner's Insurance
2724 Preston Drive | MLS# 969018
This single family home located at 2724 Preston Drive, Springfield, OH 45506 is currently listed for sale with an asking price of $284,900. This property was built in 1964 and has 2 bedrooms and 1 full and 1 partial baths with 1483 sq. ft. Preston Drive is located in the Possum Woods Sub subdivision within the Clark-Shawnee school district. Search Possum Woods Sub real estate on stephanpitzer.ikeyrealty.com today.