
BEDS3
BATHS2 full 2 partial
SQUARE FEET1,904
MLS#967080
STATUSActive
PROPERTY TYPEResidential - Single Family
SUBDIVISIONKensington 02
SCHOOLTroy
Property Description
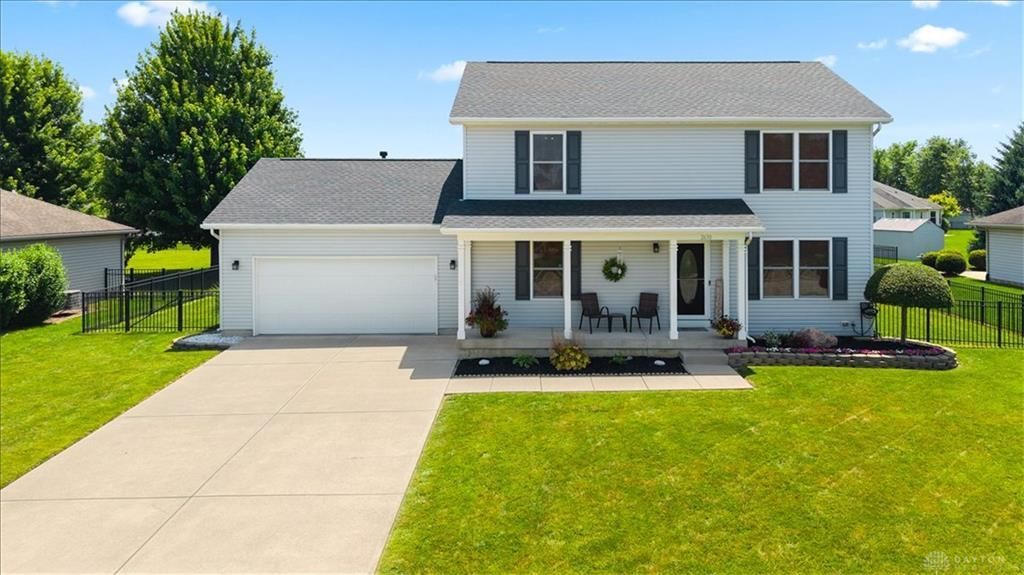
Truly move-in ready, this meticulously maintained Harlow-built home comes equipped with high-value upgrades every buyer desires. A new water heater (2026), roof (2024), HVAC (2024), shed (2024), patio slider door (2026), stone fireplace with gas insert (2024), master tile shower (2023), & all new kitchen appliances (2025) provide functionality and peace of mind. The 3 well-appointed bedrooms supported by 4 bathrooms add to the interior appeal of this home while the extended patio, fenced yard, and thoughtful landscaping extend enjoyment outdoors. Take advantage of additional living space in the fully finished basement accompanied by ample storage. Come see for yourself!
Property Features
Property Type: Residential - Single Family
Basement: Yes
Cooling: Central
Fenced: Yes
Garage: 2 car attached
Heating: Forced Air
Lot Size: 0.23 Acres
Stories: 2.0
Taxes: $4,010
Year Built: 2002
Feature Descriptions
Appliance Features: Dishwasher, Dryer, Garbage Disposal, Microwave, Range, Refrigerator, Washer
Basement Features: Finished, Full
Days on Site: 2
Exterior: Frame, Vinyl
Fireplace. Features: Gas
Garage Features: 2 Car, Attached
Lot Dimensions: 110 X 90
Outside Features: Fence, Patio, Storage Shed
Utilities: 220 Volt Outlet, Public Water, Sanitary Sewer
Room Sizes
Entry Room: 8 X 11 Level - Main
Kitchen: 18 X 11 Level - Main
Bedroom: 11 X 13 Level - Second
Bedroom: 12 X 11 Level - Second
Primary Bedroom: 16 X 16 Level - Second
Living Room: 16 X 16 Level - Main
Study/Office: 11 X 11 Level - Main
Dining Room: 10 X 10 Level - Main
Rec Room: 26 X 15 Level - Basement
Local Schools
School District: Troy
Listed By / Shown By
Listed By
Agency Name: Glasshouse Realty Group
Agency Phone: (937) 949-0006
Shown By
Agent Name: Steve Pitzer
Agent Phone: (419) 341-5235
Agency Title: Key Realty

Estimate Your Payment
Estimated Payment
$ 2,682.43 per month $2,231.89 Principal & Interest $334.17 Property Tax $116.38 Homeowner's Insurance
2630 Huntington Drive | MLS# 967080
This single family home located at 2630 Huntington Drive, Troy, OH 45373 is currently listed for sale with an asking price of $399,000. This property was built in 2002 and has 3 bedrooms and 2 full and 2 partial baths with 1904 sq. ft. Huntington Drive is located in the Kensington 02 subdivision within the Troy school district. Search Kensington 02 real estate on stephanpitzer.ikeyrealty.com today.