
BEDS3
BATHS2 full
SQUARE FEET1,521
MLS#965519
STATUSActive
PROPERTY TYPEResidential - Single Family
SUBDIVISIONSpring Vly Sec 20A
SCHOOLWest Carrollton
Property Description
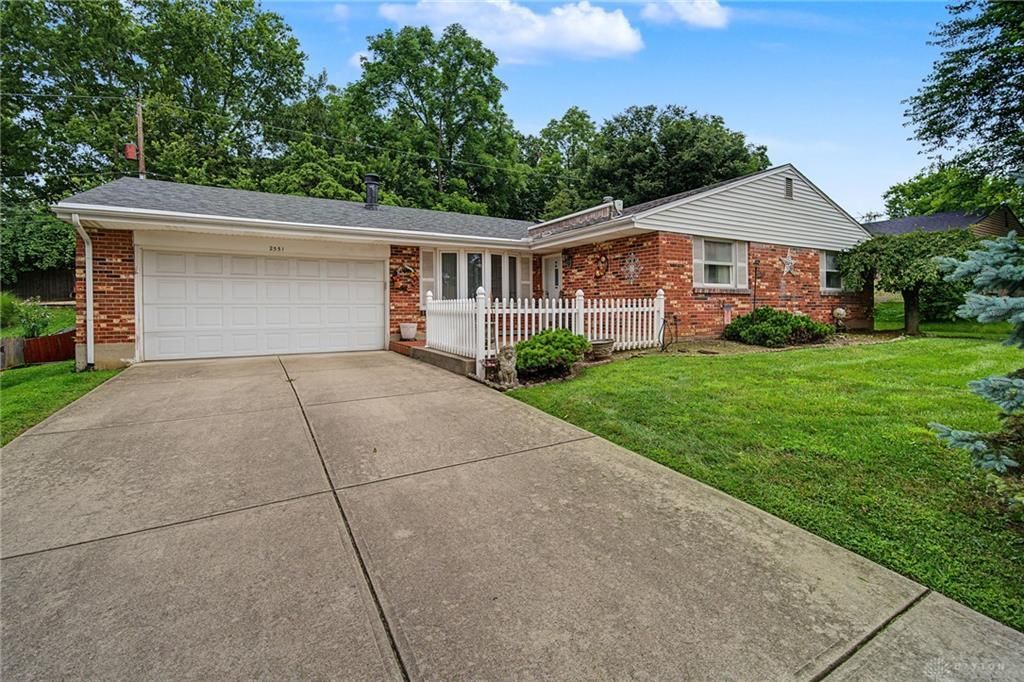
Welcome to Miami Township! This brick ranch home has been lovingly cared for by the same owner for over 25 years! Major updates provide peace of mind, including a new roof (2024), HVAC system (2013), and replacement windows. Relax on the inviting front patio beneath the retractable awning, or enjoy the screened-in room—perfect for morning coffee, evening gatherings, or simply taking in the outdoors without the bugs. The spacious two-car garage offers plenty of room for parking and storage, while the home's convenient location puts you just minutes from shopping, restaurants, parks, and easy access to major highways, making commuting a breeze. If you're looking for a solid, well-cared-for home and an unbeatable location, this Miami Township gem is ready to welcome you home!
Property Features
Property Type: Residential - Single Family
Cooling: Central
Fireplaces: 2
Garage: 2
Heating: Natural Gas
Lot Size: 0.23 Acres
Stories: 1.0
Taxes: $3,950
Year Built: 1968
Feature Descriptions
Appliance Features: Cooktop, Dishwasher, Dryer, Refrigerator, Wall Oven, Washer
Basement Features: Slab
Exterior: Brick
Fireplace. Features: Two
Garage Features: 2 Car
Lot Dimensions: 82x125
Room Sizes
Living Room: 13 X 15 Level - Main
Dining Room: 12 X 11 Level - Main
Eat In Kitchen: 12 X 19 Level - Main
Family Room: 15 X 10 Level - Main
Primary Bedroom: 12 X 15 Level - Main
Bedroom: 13 X 11 Level - Main
Bedroom: 12 X 9 Level - Main
Local Schools
School District: West Carrollton
Listed By / Shown By
Listed By
Agency Name: Agora Realty Group
Agency Phone: (937) 520-9200
Shown By
Agent Name: Steve Pitzer
Agent Phone: (419) 341-5235
Agency Title: Key Realty

Estimate Your Payment
Estimated Payment
$ 1,653.38 per month $1,258.59 Principal & Interest $329.17 Property Tax $65.63 Homeowner's Insurance
2551 Flowerstone Drive | MLS# 965519
This single family home located at 2551 Flowerstone Drive, Miami Township, OH 45449 is currently listed for sale with an asking price of $225,000. This property was built in 1968 and has 3 bedrooms and 2 full baths with 1521 sq. ft. Flowerstone Drive is located in the Spring Vly Sec 20A subdivision within the West Carrollton school district. Search Spring Vly Sec 20A real estate on stephanpitzer.ikeyrealty.com today.