
BEDS3
BATHS3 full
SQUARE FEET2,504
MLS#5241050
STATUSActive
PROPERTY TYPEResidential - Single Family
SUBDIVISIONSandstone Sub #3
SCHOOLAmherst Exempted Village
Property Description
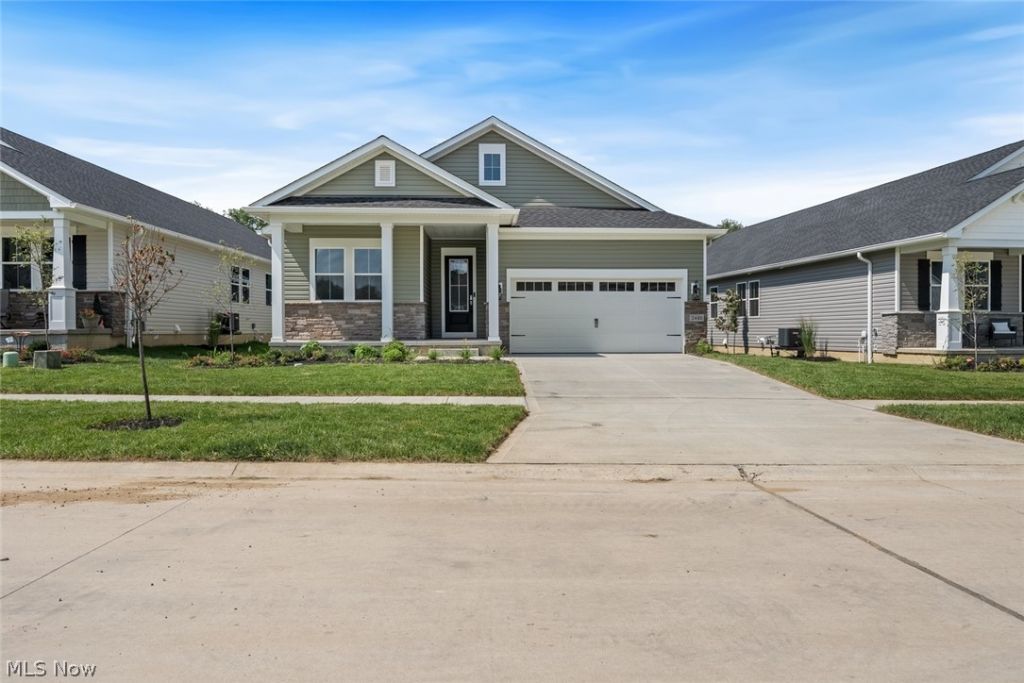
This home qualifies for a 2/1 rate buy down, ask listing agent for details. 2% rate reduction the 1st year, 1% rate reduction the 2nd year of the mortgage. Welcome to the Astaire Model with approx. 85K in builder base upgrades. This is NOT a builder listed quick move in home. First resale in the development. Seller built from dirt up and did not relocate back to the area for personal family reasons. They built it to be their forever home! Their loss is your gain. HOA covers landscaping, snow removal and development only clubhouse. $265 a month is unheard of for all these amenities in this area. Premium Lot with landscaping and rear facing trex deck. Full finished basement with carpet and 3rd full bathroom. Egress window in the basement level for added safety. This almost doubles your legal finished space. 3D walk through link, PDF of the floor plans and Hoa rules also found in the mls or reach out to the list agent. 2 bedrooms and 2 full bathrooms on the first floor, 3rd flex space can be another living room or an office. First floor laundry and premium luxury vinyl tile throughout the main floor. Covered front porch.
Property Features
Property Type: Residential - Single Family
Basement: Yes
Basement: Full, Partially Finished
Cooling: Central Air
Garage: 2
Heating: Forced Air, Gas
Home Style: Ranch
Lot Size: 0.15 Acres
Roof Type: Asphalt, Fiberglass
Stories: 1.0
Taxes: $0 / year
Year Built: 2026
Amenities
Kitchen Island
Open Floorplan
Walk-In Closet(s)
Feature Descriptions
Appliances: Built-In Oven, Dishwasher, Microwave, Range
Community Features: Common Grounds/Area, Fitness Center, Fitness, Street Lights, Sidewalks, Tennis Court(s), Pool
Days on Site: 49
Exterior: Stone Veneer, Vinyl Siding
Fencing: None
HOA: Yes
HOA Fee: 265/ Monthly
Laundry: Main Level
Parcel#: 05-00-054-000-130
Parking: Direct Access, Garage Faces Front, Garage, Garage Door Opener
Patio/Porch: Rear Porch, Front Porch
Pool: Association, Community, In Ground, Outdoor Pool
Sewer: Public Sewer
Swimming Pool: Yes
Water: Public
Room Sizes
Bathroom: N D x N D Level - Lower
Laundry: N D x N D Level - First
Entry/ Foyer: N D x N D Level - First
Bonus Room: N D x N D Level - First
Primary Bathroom: N D x N D Level - First
Bathroom: N D x N D Level - First
Additl. Living Suite: N D x N D Level - Lower
Bedroom: N D x N D Level - First
Primary Bedroom: N D x N D Level - First
Dining Room: N D x N D Level - First
Kitchen: N D x N D Level - First
Living Room: N D x N D Level - First
Local Schools
School District: Amherst Exempted Village
Listed By / Shown By
Listed By
Agency Name: Keller Williams Citywide
Agency Contact: Info@EZSalesTeam.com, 216-916-7778
Shown By
Agent Name: Steve Pitzer
Agent Phone: (419) 341-5235
Agency Title: Key Realty

Estimate Your Payment
Estimated Payment
$ 3,030.97 per month $2,880.76 Principal & Interest $0.00 Property Tax (data not provided by mls) $150.21 Homeowner's Insurance
2440 Merriment Drive | MLS# 5241050
This single family home located at 2440 Merriment Drive, Amherst, OH 44035 is currently listed for sale with an asking price of $515,000. This property was built in 2026 and has 3 bedrooms and 3 full baths with 2504 sq. ft. Merriment Drive is located in the Sandstone Sub #3 subdivision within the Amherst Exempted Village school district. Search Sandstone Sub #3 real estate on stephanpitzer.ikeyrealty.com today.