
BEDS3
BATHS3
SQUARE FEET3,300
MLS#1949611
STATUSNew
PROPERTY TYPEResidential - Single Family
SUBDIVISIONMI
SCHOOLTraverse City Area Public Schools
Property Description
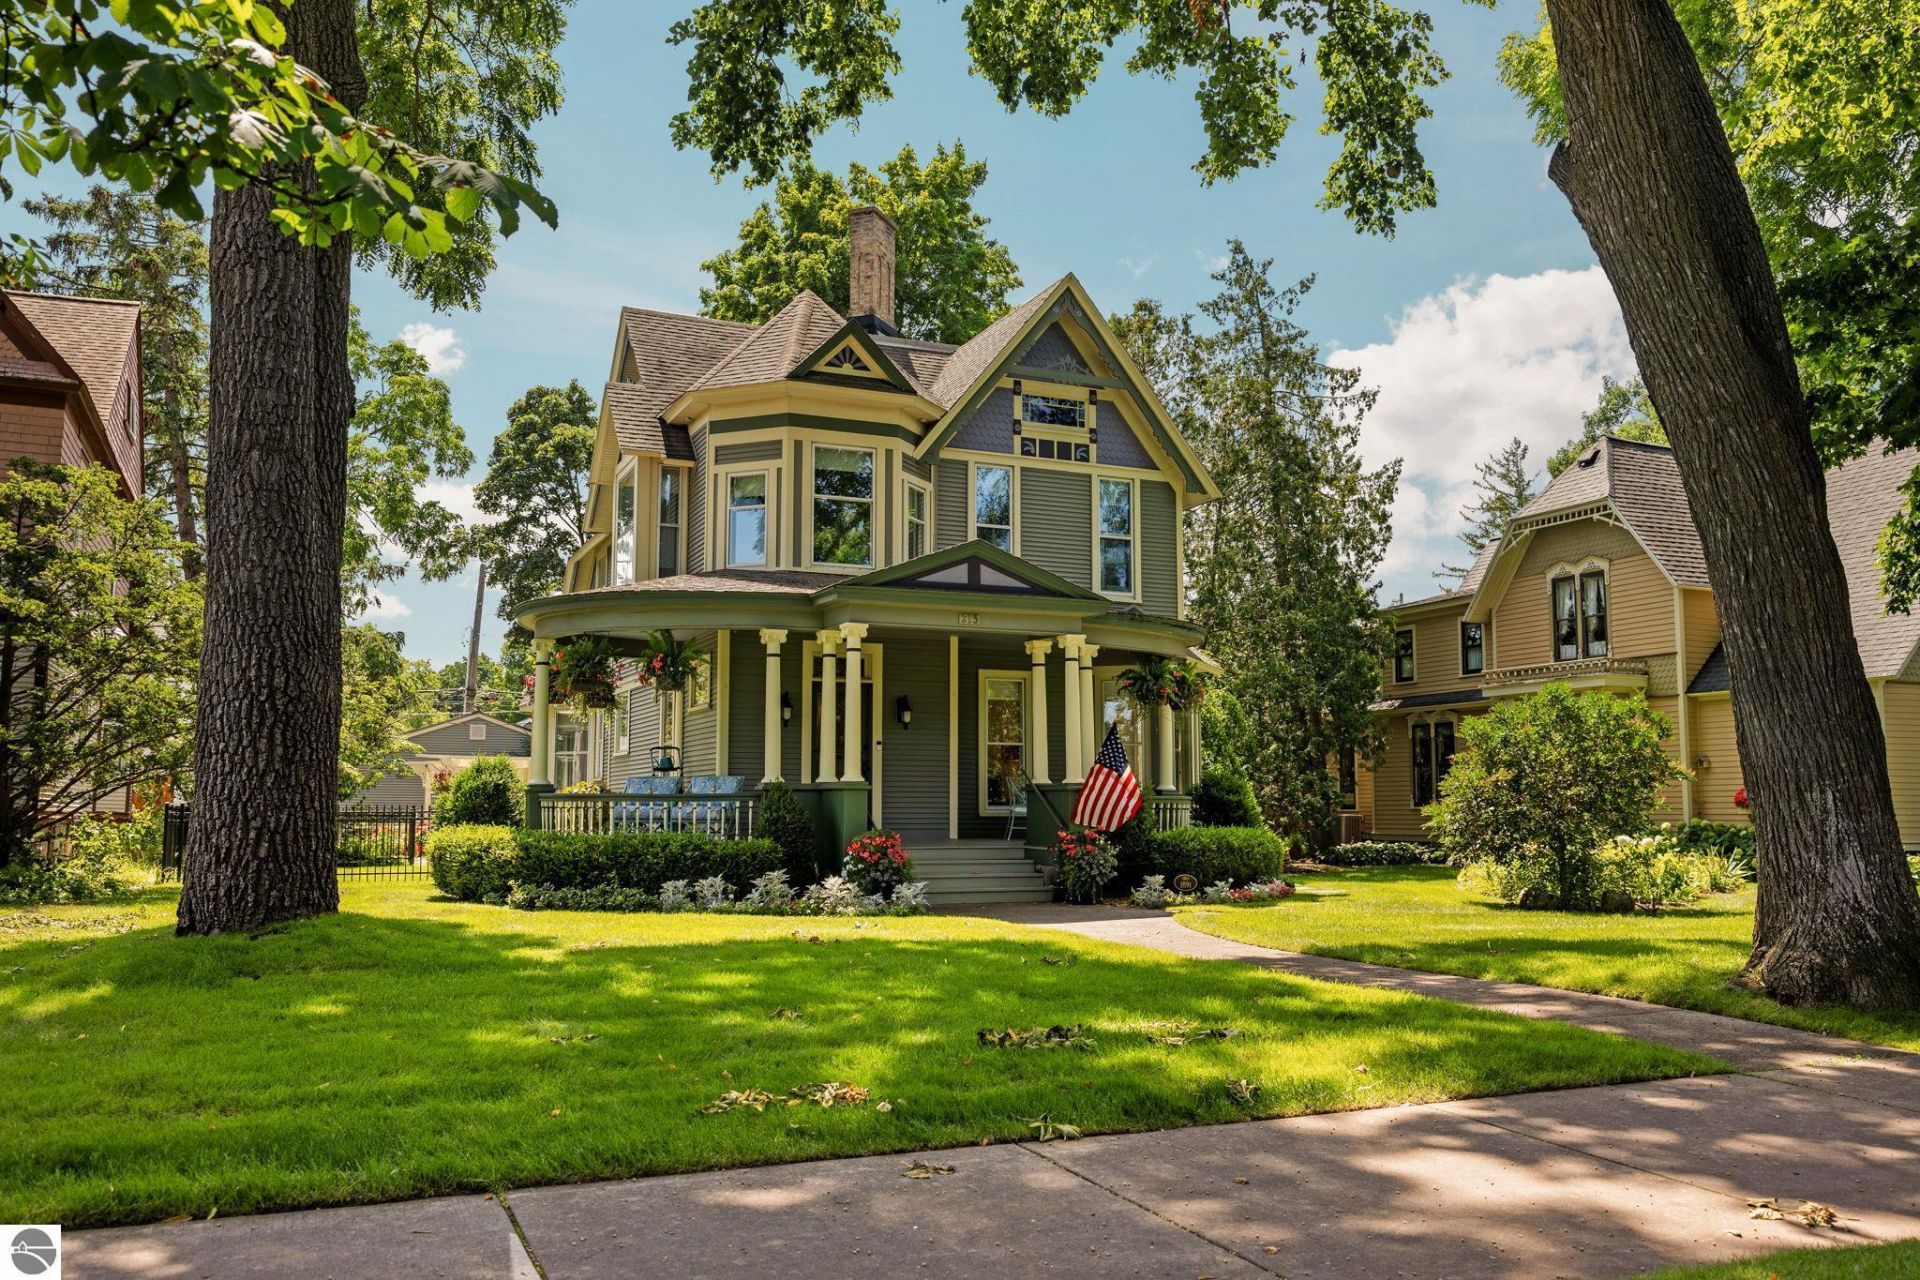
Sixth Street doesn't turn over often, and rarely like this. Two blocks from downtown, this 1891 Victorian was completely renovated in 2022 with all new systems, striking a balance between period character and modern comfort. Original details - including hand-set wavy glass in the front room - are paired with a fully reimagined kitchen featuring premium appliances. The main floor offers an easy flow between the formal dining room, great room, and a den/study, anchored by a gas fireplace and rich wood flooring, along with one of the home's three bedrooms and a full bath. Upstairs, two additional bedrooms and two baths - including a primary suite with room to spread out - complete the sleeping quarters, along with a mudroom, foyer entry, and walk-in closets. Outside, a wraparound deck overlooks the park and river - a backdrop you won't find on most in-town lots. Mature gardens, a fenced yard, covered porch, and sprinkler system make the setting feel more private retreat than downtown address. Heating extends to the sidewalk and garage apron, and the heated, alley-entrance three-car garage adds a level of convenience seldom found this close to the center of town. Steps to Hannah Park, downtown shops and restaurants, and the Boardman River - an address this special doesn't come along twice.
Property Features
Property Type: Residential - Single Family
Basement: Block
Fenced: Yes
Home Style: Victorian, 2+ Story, Victorian, 2+ Story
Lot Size: 0.24 Acres
Roof Type: Asphalt
Year Built: 1891
Feature Descriptions
Above Ground Finished SQFT: 3300
Appliance(s)/Equipment: Refrigerator, Oven/Range, Disposal, Dishwasher, Microwave, Washer, Dryer, Ceiling Fan, Whole House Fan/Attic Fan, Natural Gas Water Heater, Smoke Alarms(s)
Construction: Frame
Days on Site: 1
Exterior: Sprinkler System, Patio, Sidewalk, Fenced Yard, Covered Porch, Garden Area, Porch
Garage/Parking: Detached, Door Opener, Alley Entrance, Paved Driveway, Heated, Concrete Floors
Heating/Cooling: Baseboard, Central Air, Zoned/Dual, Radiant Floor
Heating/Cooling Source: Natural Gas
Interior: Bay Window(s), Foyer Entrance, Walk-In Closet(s), Pantry, Solid Surface Counters, Island Kitchen, Mud Room, Formal Dining Room, Great Room, Den/Study
Lot: Subdivision
Lot Dimensions: 166x63
Outbuilding(s): Yes
Road: Public Maintained, Blacktop
Sewer: Municipal
Water: Municipal
Waterfront Type: No
Room Sizes
Primary Bedroom: 16'1x14'1 Level - Upper Floor
Bedroom 2: 13'10x10'3 Level - Upper Floor
Bedroom 3: 14'10x12'8 Level - Main Floor
Dining Room: 17'1x11'4 Level - Main Floor
Kitchen: 20'1x11'9 Level - Main Floor
Living Room: 18'7x16'5 Level - Main Floor
Local Schools
School District: Traverse City Area Public Schools
Listed By / Shown By
Listed By
Agency Name: REMAX Bayshore - West Shore Dr TC
Agency Phone: 231-941-4500
Shown By
Agent Name: Steve Pitzer
Agent Phone: (419) 341-5235
Agency Title: Key Realty

Estimate Your Payment
Estimated Payment
$ 9,858.02 per month $9,369.47 Principal & Interest $0.00 Property Tax (data not provided by mls) $488.54 Homeowner's Insurance
213 Sixth Street | MLS# 1949611
This single family home located at 213 Sixth Street, Traverse City, MI 49684 is currently listed for sale with an asking price of $1,675,000. This property was built in 1891 and has 3 bedrooms with 3300 sq. ft. Sixth Street is located in the MI subdivision within the Traverse City Area Public Schools school district. Search MI real estate on stephanpitzer.ikeyrealty.com today.