
BEDS2
BATHS1 full
SQUARE FEET1,436
MLS#201842274
STATUSActive
PROPERTY TYPEResidential -
SUBDIVISIONBertha Lake
SCHOOLFarwell
Property Description
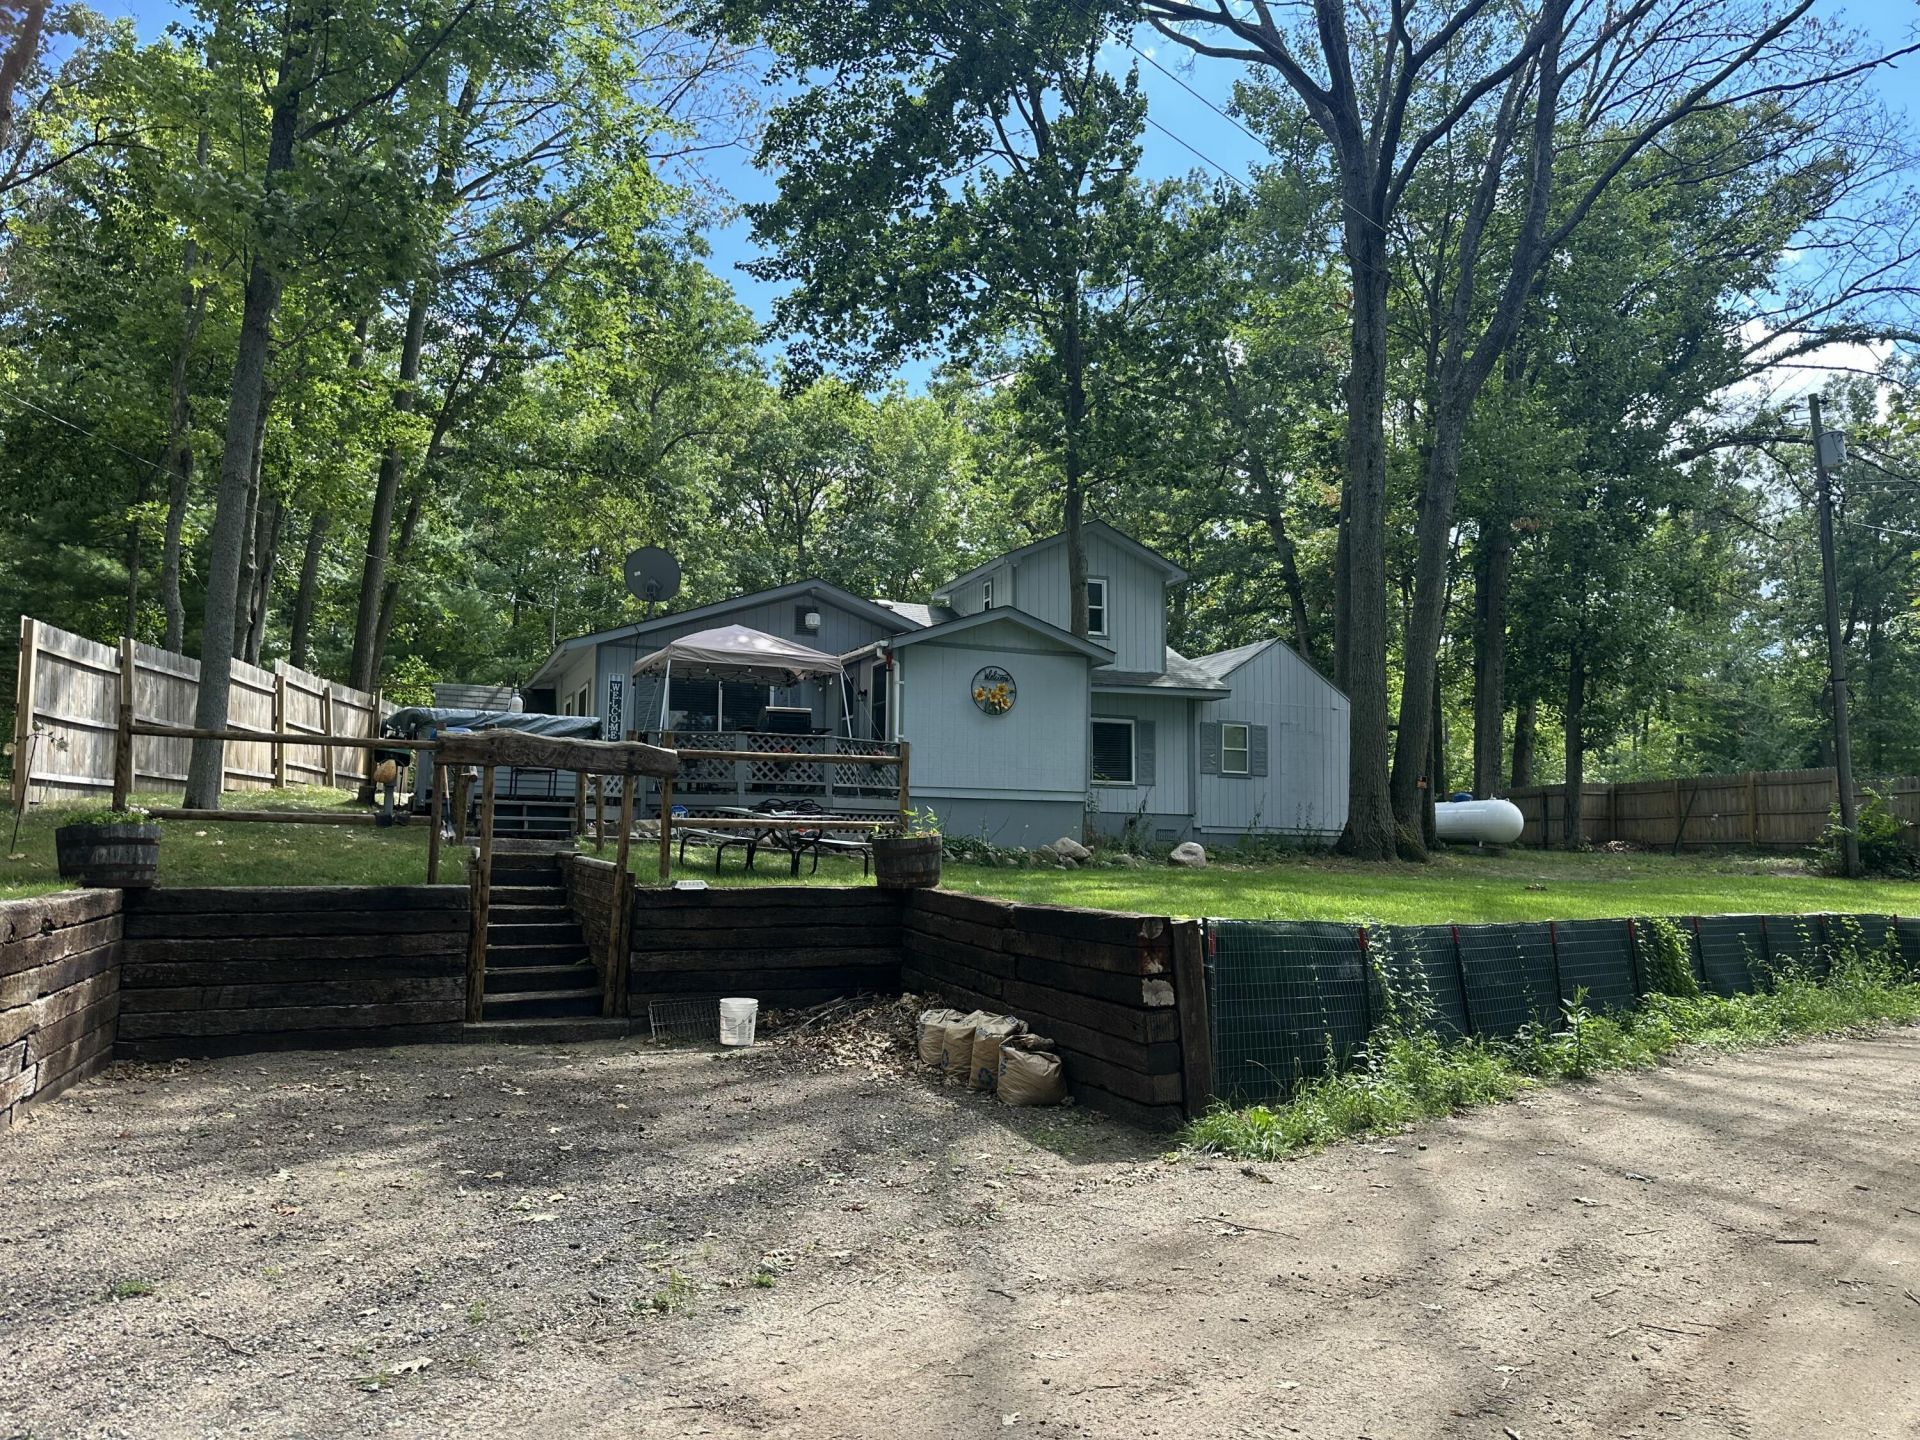
Come check out this great home with lake views and deeded lake access! Currently its a 2 bed one bath but could easily be converted into a 4 bedroom 2 bath. Great deck with a hot tub overlooking Bertha Lake. Numerous updates have been done to this house since the owner purchased it including a privacy fence, 2 additional parking spots on the lower level, an additional lean to, two new hot water heaters, updated garage, hidden safe in one of the bedrooms and so much more.Call today for your private showing appointment!
Property Features
Property Type: Residential -
Fenced: Yes
Garage: 1.5 car attached
Heating: Forced Air, Propane
Lot Size: 0.16 Acres
Stories: 1.0
Year Built: 1987
Amenities
Blinds
Hot Tub
Wood Laminate
1st Flr Primary Bdrm
Hot Tub
Wood Laminate
1st Flr Primary Bdrm
Deck
Fence
Patio/Porch
Feature Descriptions
Additional Rooms: Family Room, Mud Room, Workshop
Appliances: Dryer, Refrigerator, Range/Oven, Washer
Date active: 2026-08-18
Days on Site: 2
Exterior: Wood
Financing Available: Cash, Conventional Mortgage, FHA, USDA/RD, VA
Foundation: Crawl
Heating Y/N: Yes
HOA Y/N: Yes
Hot Tub: Yes
Laundry: Main Level
Lot Dimensions: 109.00 ftx 78.00 ft
Mineral Rights: Unknown
Parcel Number: 010-118-025-00
Road Surface: Maintained
Sewer: Septic Tank
SQFT Above Grade: 1436
Water: Well
Waterfront: Deeded Access
Room Sizes
Bathroom 1: 7.5 X 8.4 Level - 1st
Bedroom 1: 10.4 X 8.4 Level - 1st
Bedroom 2: 10.4 X 8.4 Level - 1st
Dining Room: combo Level - 1st
Family Room: 11.3 X 13.7 Level - 1st
Kitchen: 7.8 X 9.5 Level - 1st
Living Room: 21.5 X 11.4 Level - 1st
Other Room 1: 9.5 X 10.11 Level - 1st
Other Room 2: 11.3 X 14.4 Level - 1st
Utility Room: 11.9 X 7.9 Level - 1st
Local Schools
School District: Farwell
Listed By / Shown By
Listed By
Agency Name: KW Northern Michigan Team Partners
Agency Phone: 989-745-8992
Shown By
Agent Name: Steve Pitzer
Agent Phone: (419) 341-5235
Agency Title: Key Realty

Estimate Your Payment
Estimated Payment
$ 882.81 per month $839.06 Principal & Interest $0.00 Property Tax (data not provided by mls) $43.75 Homeowner's Insurance
2106 Jefferson Road | MLS# 201842274
This home located at 2106 Jefferson Road, Harrison, MI 48625 is currently listed for sale with an asking price of $150,000. This property was built in 1987 and has 2 bedrooms and 1 full baths with 1436 sq. ft. Jefferson Road is located in the Bertha Lake subdivision within the Farwell school district. Search Bertha Lake real estate on stephanpitzer.ikeyrealty.com today.