
BEDS3
BATHS1 full 1 partial
SQUARE FEET1,392
MLS#1889288
STATUSComing Soon
PROPERTY TYPEResidential - Single Family
SCHOOLFairfield
Property Description
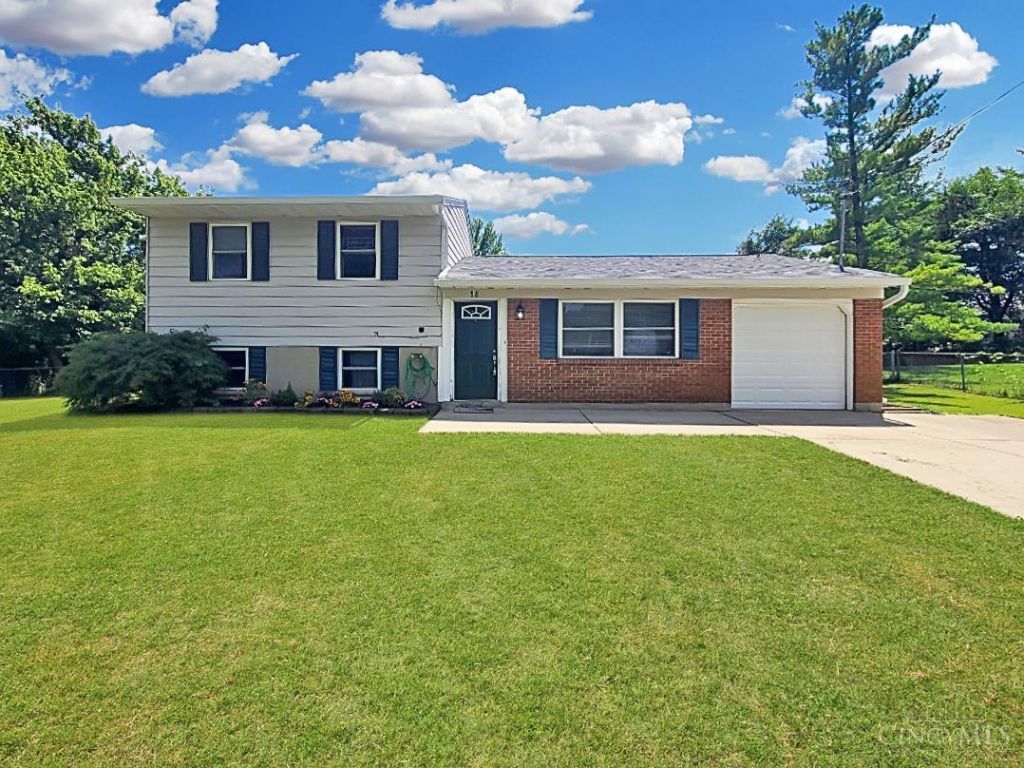
Coming Soon 8/13 and Open House Saturday 8/15 11:30-1! Welcome to 18 Vernon Courta well-maintained and updated 3-bedroom, 1.5-bath tri-level nestled on a quiet cul-de-sac in Fairfield! Situated on an impressive .47-acre lot, this home features a large, fully fenced backyard with plenty of room for entertaining, pets, gardening, or future outdoor amenities. Inside, you'll find a functional multi-level floor plan that offers comfortable living spaces and flexibility for today's lifestyle. A 1-car attached garage provides convenient parking and additional storage. Enjoy peace of mind knowing the current owners have already completed several major updates, including a brand-new roof and gutters (2026/transferable), new water heater (2026), and new garage door (2026)saving the next owner thousands in future maintenance costs. Conveniently located near shopping, dining, parks, schools, and major highways, this move-in-ready home offers the perfect combination of space, value, and location.
Property Features
Property Type: Residential - Single Family
Basement: Yes
Basement: Full
Cooling: Central Air
Garage: 1
Heating: Electric
Home Style: Other
Lot Size: 0.48 Acres
Roof Type: Shingle
Taxes: $2,652
Year Built: 1976
Amenities
Cul de sac
Patio
Feature Descriptions
Appliances: Dishwasher, Garbage Disposal, Microwave, Oven/Range, Refrigerator
Basement Fatures: Finished
Buildings: Shed
Exterior: Brick, Vinyl Siding
Fencing: Metal
Foundation: Poured, Slab
Garage/Carport: Built in, Side
Gas: At Street
Kitchen: Tile Floor, Walkout
Parcel #: A0700122000079
Parking: Driveway
Primary Bathroom: Tub w/Shower
Primary Bedroom: Other
Rooms Total: 3
Sewer: Public Sewer
SQFT Basement: 480
Tax Abatement: No
Topography: Level, Sloped
Water: Public
Water Heater: Electric
Window Features: Vinyl
Room Sizes
Primary Bedroom: 15 X 10 Level - Upper
Bedroom 2: 12 X 9 Level - Upper
Bedroom 3: 9 X 9 Level - Upper
Dining Room: 11 X 10 Level - 1
Living Room: 11 X 11 Level - 1
Local Schools
School District: Fairfield
Listed By / Shown By
Listed By
Agency Name: Keller Williams Seven Hills Re
Agent Name: Kurt Marchlewski
Agency Phone: 513-371-5070

Shown By
Agent Name: Steve Pitzer
Agent Phone: (419) 341-5235
Agency Title: Key Realty

Estimate Your Payment
Estimated Payment
$ 1,809.46 per month $1,509.74 Principal & Interest $221.00 Property Tax $78.72 Homeowner's Insurance
18 Vernon Court | MLS# 1889288
This single family home located at 18 Vernon Court, Fairfield, OH 45014 is currently listed for sale with an asking price of $269,900. This property was built in 1976 and has 3 bedrooms and 1 full and 1 partial baths with 1392 sq. ft. Vernon Court is located within the Fairfield school district. Search Fairfield real estate on stephanpitzer.ikeyrealty.com today.