
BEDS4
BATHS2 full 1 partial
SQUARE FEET2,881
MLS#1883961
STATUSActive
PROPERTY TYPEResidential - Single Family
SCHOOLWinton Woods
Property Description
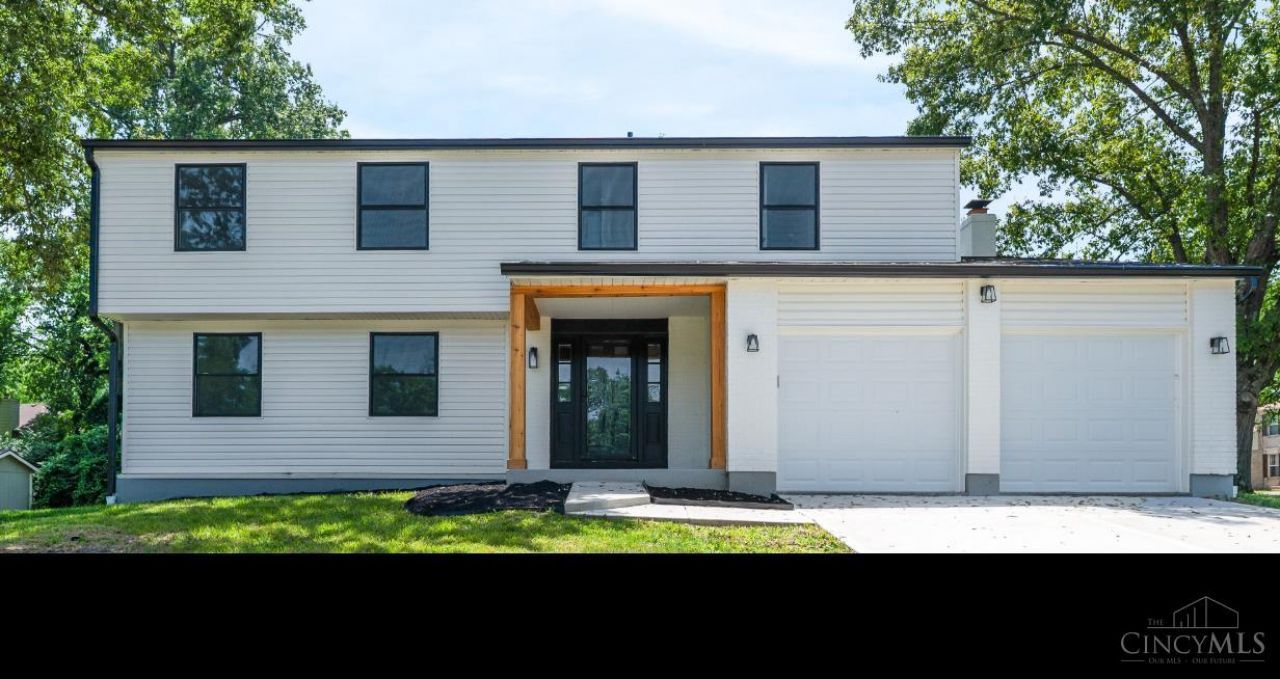
Welcome to 1581 Lemontree Drive, where timeless style meets true peace of mind. This beautifully renovated 4-bedroom, 2.5-bath home offers 2,231 sq. ft. of bright, inviting living space on a spacious .27-acre lot. Sunlight fills the open layout, highlighting all new flooring, trim, doors, windows, and a stunning kitchen with new cabinetry and stainless steel appliances. Cozy up by the fireplace or gather with family and friends in the generous living spaces designed for everyday living and entertaining. Beyond the beautiful finishes, enjoy the confidence of major updates already completed, including a professionally reinforced foundation, new roof, siding, HVAC, and electrical systems. Move-in ready with style, space, and peace of mind - the hard work has already been done! Conveniently located near shopping, dining, parks, and major highways. Realtor Owned.
Property Features
Property Type: Residential - Single Family
Basement: Full
Basement: Yes
Cooling: Central Air
Fireplaces: 1
Garage: 2
Heating: Gas
Home Style: Contemporary/Modern
Lot Size: 0.27 Acres
Roof Type: Shingle
Stories: 2.0
Taxes: $4,674
Year Built: 1978
Feature Descriptions
Days on Site: 9
Exterior: Other
Fireplace Features: Brick
Foundation: Block
Garage/Carport: Garage Attached
Gas: Natural
Kitchen: Other
Parcel #: 591-0020-0157-00
Parking: Driveway
Primary Bathroom: Shower
Primary Bedroom: Bath Adjoins
Rooms Total: 8
Sewer: Public Sewer
SQFT Basement: 999
Tax Abatement: No
Water: Public
Water Heater: Gas
Window Features: Other
Room Sizes
Primary Bedroom: 11 X 19 Level - 2
Bedroom 2: 20 X 12 Level - 2
Bedroom 4: 15 X 14 Level - 2
Dining Room: 10 X 11 Level - 1
Entry: 3 X 5 Level - 1
Family Room: 30 X 14 Level - 1
Living Room: 29 X 12 Level - 1
Local Schools
School District: Winton Woods
Listed By / Shown By
Listed By
Agency Name: Triumph Realty, Inc
Agent Name: Robert Snyder
Agency Phone: 513-314-3300

Shown By
Agent Name: Steve Pitzer
Agent Phone: (419) 341-5235
Agency Title: Key Realty

Estimate Your Payment
Estimated Payment
$ 2,831.35 per month $2,320.83 Principal & Interest $389.50 Property Tax $121.01 Homeowner's Insurance
1581 Lemontree Drive | MLS# 1883961
This single family home located at 1581 Lemontree Drive, Forest Park, OH 45240 is currently listed for sale with an asking price of $414,900. This property was built in 1978 and has 4 bedrooms and 2 full and 1 partial baths with 2881 sq. ft. Lemontree Drive is located within the Winton Woods school district. Search Forest Park real estate on stephanpitzer.ikeyrealty.com today.