
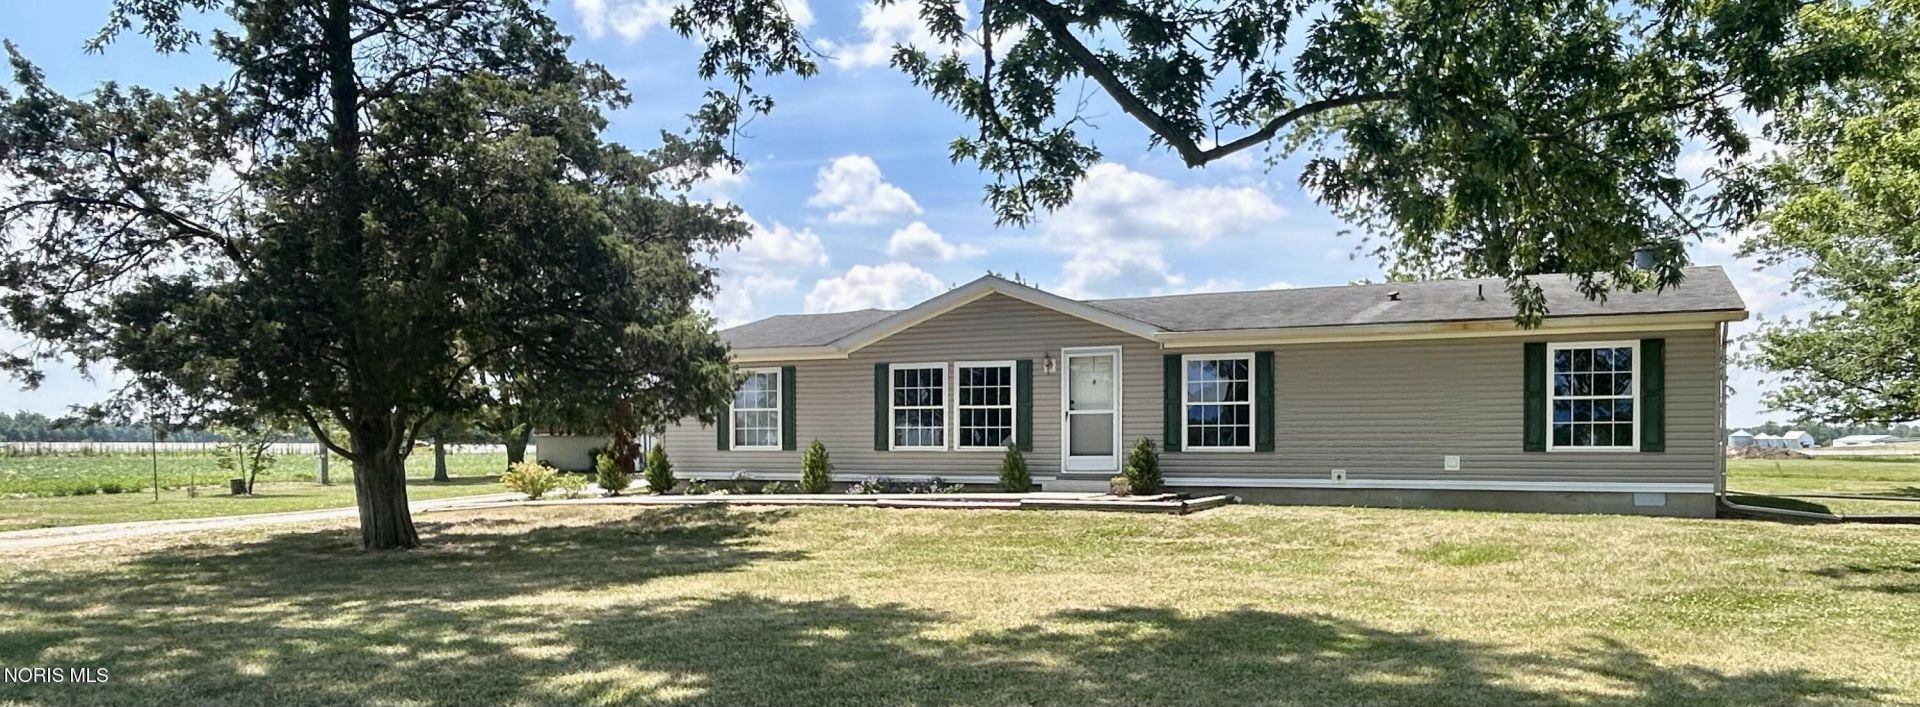
BEDS3
BATHS2 full 1 partial
SQUARE FEET2,172
MLS#10010232
STATUSActive
PROPERTY TYPEResidential - Single Family
SCHOOLPaulding
Property Description
New Listing North of Paulding, Ohio! Located on a private road near the junction of US 127 and US 24, this unique property offers a rare combination of a residential home, pole barn, stocked pond, unattached garage & additional outbuildings on 3.3 acres of land. The original 3-bedroom, 2.0 bath residence is a nicely maintained manufactured home placed on a poured concrete crawl-space foundation which now has an added family room, half bathroom, basement and 2-car garage to round out the 2172 sq ft of living space. For heating and air, there are (2) central air units & (2) furnaces, plus a wood-burning fireplace in the home, in addition to (2) 40-gal water heaters, (3) electrical panels, and a water softener & filtration system for optimal pond water usage. A new concrete approach, sidewalk and patio was recently added in 2023 & the 500-gallon propane tank is owned. All appliances including refrigerator, microwave, range and dishwasher stay with the home. As for the rest of the property, there is a wonderful 1/4-acre pond that is fully stocked with fish & frogs, plus a variety of mature trees that offer both shade and the entry of natural light to the home. Built in 1992, a stellar 50'x112' pole barn now patiently awaits its new owner who will make this space a thriving & productive area for either a personal business or a place to simply enjoy hobbies. Pole barn features include a 40'x50' finished shop area with cement, electric, drains, batt insulation, 2 breaker panels, work bench & 10'x16' overhead door. The unfinished cold storage space measures 50'x72' and also has electric, partial cement / partial stone, paint booth, 10'x16' overhead door and (2) 12'x9.5' sliding doors that offer a 12'x19' opening. Also built in 1992, there is a 3-car garage that measures 24'x40' which has electric, breaker panel, concrete floor and uninsulated walls. This garage has 3 overhead doors: (2) 7'x9' and (1) 9'x9'. Other outbuildings include a 25'x60' coop that has electric & cement floors, a 16'x24' wood garage, & a 12'x16' shed that is wired, insulated and heated. Now let's talk location! While being conveniently located at the junction of two state highways, driving distances to areas of Ohio and Indiana offer an easy commute for work, shopping or leisure activities; for example: to Woodburn, IN: 17 miles, to New Haven, IN: 26 miles, to Defiance, OH: 15 miles, to Bryan, OH: 19 miles, to Antwerp, OH: 11 miles & to Paulding, OH: 6 miles. Take a drive to 12748 Rd 224 Cecil, Ohio & check out the landscape & location - then envision your next chapter on 3.3 acres of land that has so much to offer!
Property Features
Property Type: Residential - Single Family
Basement: Concrete, Interior Entry, Partial, Sump Pump, Unfinished
Basement: Yes
Cooling: Ceiling Fan(s), Central Air
Fireplaces: 1
Garage: 2 car attached
Heating: Forced Air, Propane, Other
Home Style: Traditional
Lot Size: 3.31 Acres
Roof Type: Asphalt, Shingle
Stories: 1.0
Year Built: 2005
Amenities
Ceiling Fan(s)
Double Vanity
Primary Bathroom
Walk-In Closet(s)
Lighting
Storage
Feature Descriptions
Appliances: Dishwasher, Microwave, Water Heater, Disposal, Electric Oven, Electric Range, Exhaust Fan, Refrigerator, Water Softener Owned
Door Features: Door Screen(s), French Doors, Sliding Doors, Storm Door(s)
Exterior: Vinyl Siding
Fireplace: Living Room, Wood Burning
Flooring: Carpet, Vinyl
Laundry: Electric Dryer Hookup, Inside, Main Level, Washer Hookup
Lot: Landscaped, Other
Lot Dimensions: 3.31 acres
Other Equipment: Dehumidifier, Sump Pump
Parcel#: 13-13S-002-01
Parking: Concrete, Gravel, Attached Garage
Parking Notes: Concrete, Gravel, Attached Garage
Patio/Porch: Side Patio
Security: Smoke Detector(s)
Sewer: Septic Tank
Special View Info: Water
Utilities: Electricity Connected, Sewer Connected, Water Connected, Propane
Water: Pond
Water Features: Pond
Window: Bay Window(s), Insulated Windows, Window Screen(s)
Room Sizes
Living Room: Level - Main
Living Room: Level - Main
Dining Room: Level - Main
Kitchen: Level - Main
Family Room: Level - Main
Utility Room: Level - Main
Primary Bedroom 1: Level - Main
Bedroom 2: Level - Main
Bedroom 3: Level - Main
Local Schools
High School: Paulding
Middle School: Paulding
Elementary School: Paulding
School District: Paulding
Listed By / Shown By
Listed By
Agency Name: Flat Rock Realty
Agency Phone: 419-670-2874
Shown By
Agent Name: Steve Pitzer
Agent Phone: (419) 341-5235
Agency Title: Key Realty

Estimate Your Payment
Estimated Payment
$ 2,795.56 per month $2,657.02 Principal & Interest $0.00 Property Tax (data not provided by mls) $138.54 Homeowner's Insurance
12748 Rd 224 | MLS# 10010232
This single family home located at 12748 Rd 224, Cecil, OH 45821 is currently listed for sale with an asking price of $475,000. This property was built in 2005 and has 3 bedrooms and 2 full and 1 partial baths with 2172 sq. ft. Rd 224 is located within the Paulding school district. Search Cecil real estate on stephanpitzer.ikeyrealty.com today.