
BEDS2
BATHS1 full
SQUARE FEET1,021
MLS#1889062
STATUSActive
PROPERTY TYPEResidential - Condominium
SUBDIVISIONThe Village of Tall Trees
SCHOOLWest Clermont
Property Description
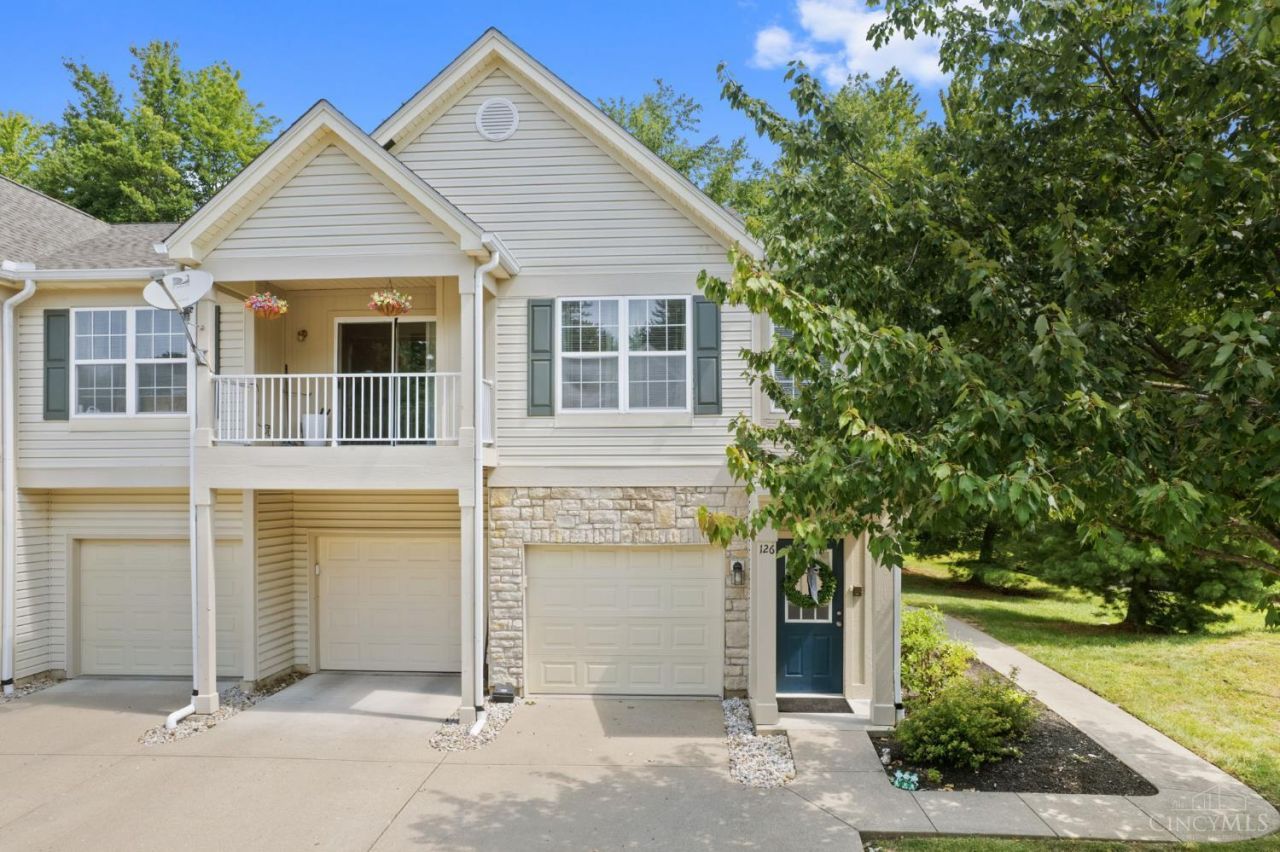
This move in ready condo in the desirable Village of Tall Trees offers the perfect blend of comfort, convenience, and low maintenance living! Featuring 2 bedrooms, 1 beautifully updated bath, and a spacious one level layout (with interior stairs to the main living area), this home is ready for you to move right in. Enjoy your morning coffee or unwind in the evening on the covered balcony. The HOA takes care of water, sewer, snow removal, exterior and community landscaping, plus a pool and clubhouse so you can spend less time on chores and more time enjoying life. Conveniently located just minutes from SR 125, I-275, shopping, dining, and entertainment. Why keep paying rent when you could own your own home, build equity, and enjoy a lifestyle that's easier on both your schedule and your budget?
Property Features
Property Type: Residential - Condominium
Basement: None
Cooling: Central Air
Heating: Electric, Forced Air
Home Style: Other
Lot Size: 0.03 Acres
Roof Type: Shingle
Stories: 1.0
Taxes: $2,056
Year Built: 2003
Amenities
Multi Panel Doors
Vaulted Ceiling
Feature Descriptions
Appliances: Dishwasher, Dryer, Oven/Range, Refrigerator, Washer
Association Includes: MaintenanceExterior, Sewer, SnowRemoval, Water, AssociationDues, Clubhouse, LandscapingUnit, LandscapingCommunity, Pool, ProfessionalMgt
Association Name: Towne Properties
Condo: Other
Exterior: Stone, Vinyl Siding
Features: Pets Allowed, Private Entry, Unit On Top Floor, Laundry-In Unit
Foundation: Poured
Garage/Carport: None
Gas: None
HOA Fee: 223.39/Monthly
HOA Y/N: 1
Kitchen: Pantry, Vinyl Floor, Wood Cabinets
Parcel #: 03-68-04L-013H
Parking: 1 Assigned, Off Street
Primary Bathroom: Tub w/Shower
Primary Bedroom: Bath Adjoins, Walk-in Closet, Wall-to-Wall Carpet
Rooms Total: 6
Sewer: Public Sewer
Tax Abatement: No
Unit Entry Level: 1
Water: Public
Water Heater: Electric
Window Features: Vinyl, Insulated
Room Sizes
Primary Bedroom: 15 X 10 Level - 1
Bedroom 2: 10 X 9 Level - 1
Dining Room: 11 X 10 Level - 1
Living Room: 20 X 11 Level - 1
Laundry Room: 6 X 6 Level - 1
Local Schools
School District: West Clermont
Listed By / Shown By
Listed By
Agency Name: T. Ellis Agency
Agent Name: Tressa Ellis

Shown By
Agent Name: Steve Pitzer
Agent Phone: (419) 341-5235
Agency Title: Key Realty

Estimate Your Payment
Estimated Payment
$ 1,230.70 per month $1,006.87 Principal & Interest $171.33 Property Tax $52.50 Homeowner's Insurance
126 Tall Trees Drive, Unit 13H | MLS# 1889062
This condo located at 126 Tall Trees Drive, Unit 13H, Batavia Twp, OH 45102 is currently listed for sale with an asking price of $180,000. This property was built in 2003 and has 2 bedrooms and 1 full baths with 1021 sq. ft. Tall Trees Drive, Unit 13H is located in the The Village of Tall Trees subdivision within the West Clermont school district. Search The Village Of Tall Trees real estate on stephanpitzer.ikeyrealty.com today.