
BEDS3
BATHS2
SQUARE FEET1,344
MLS#1951831
STATUSNew
PROPERTY TYPEResidential - Single Family
SUBDIVISIONMI
SCHOOLTraverse City Area Public Schools
Property Description
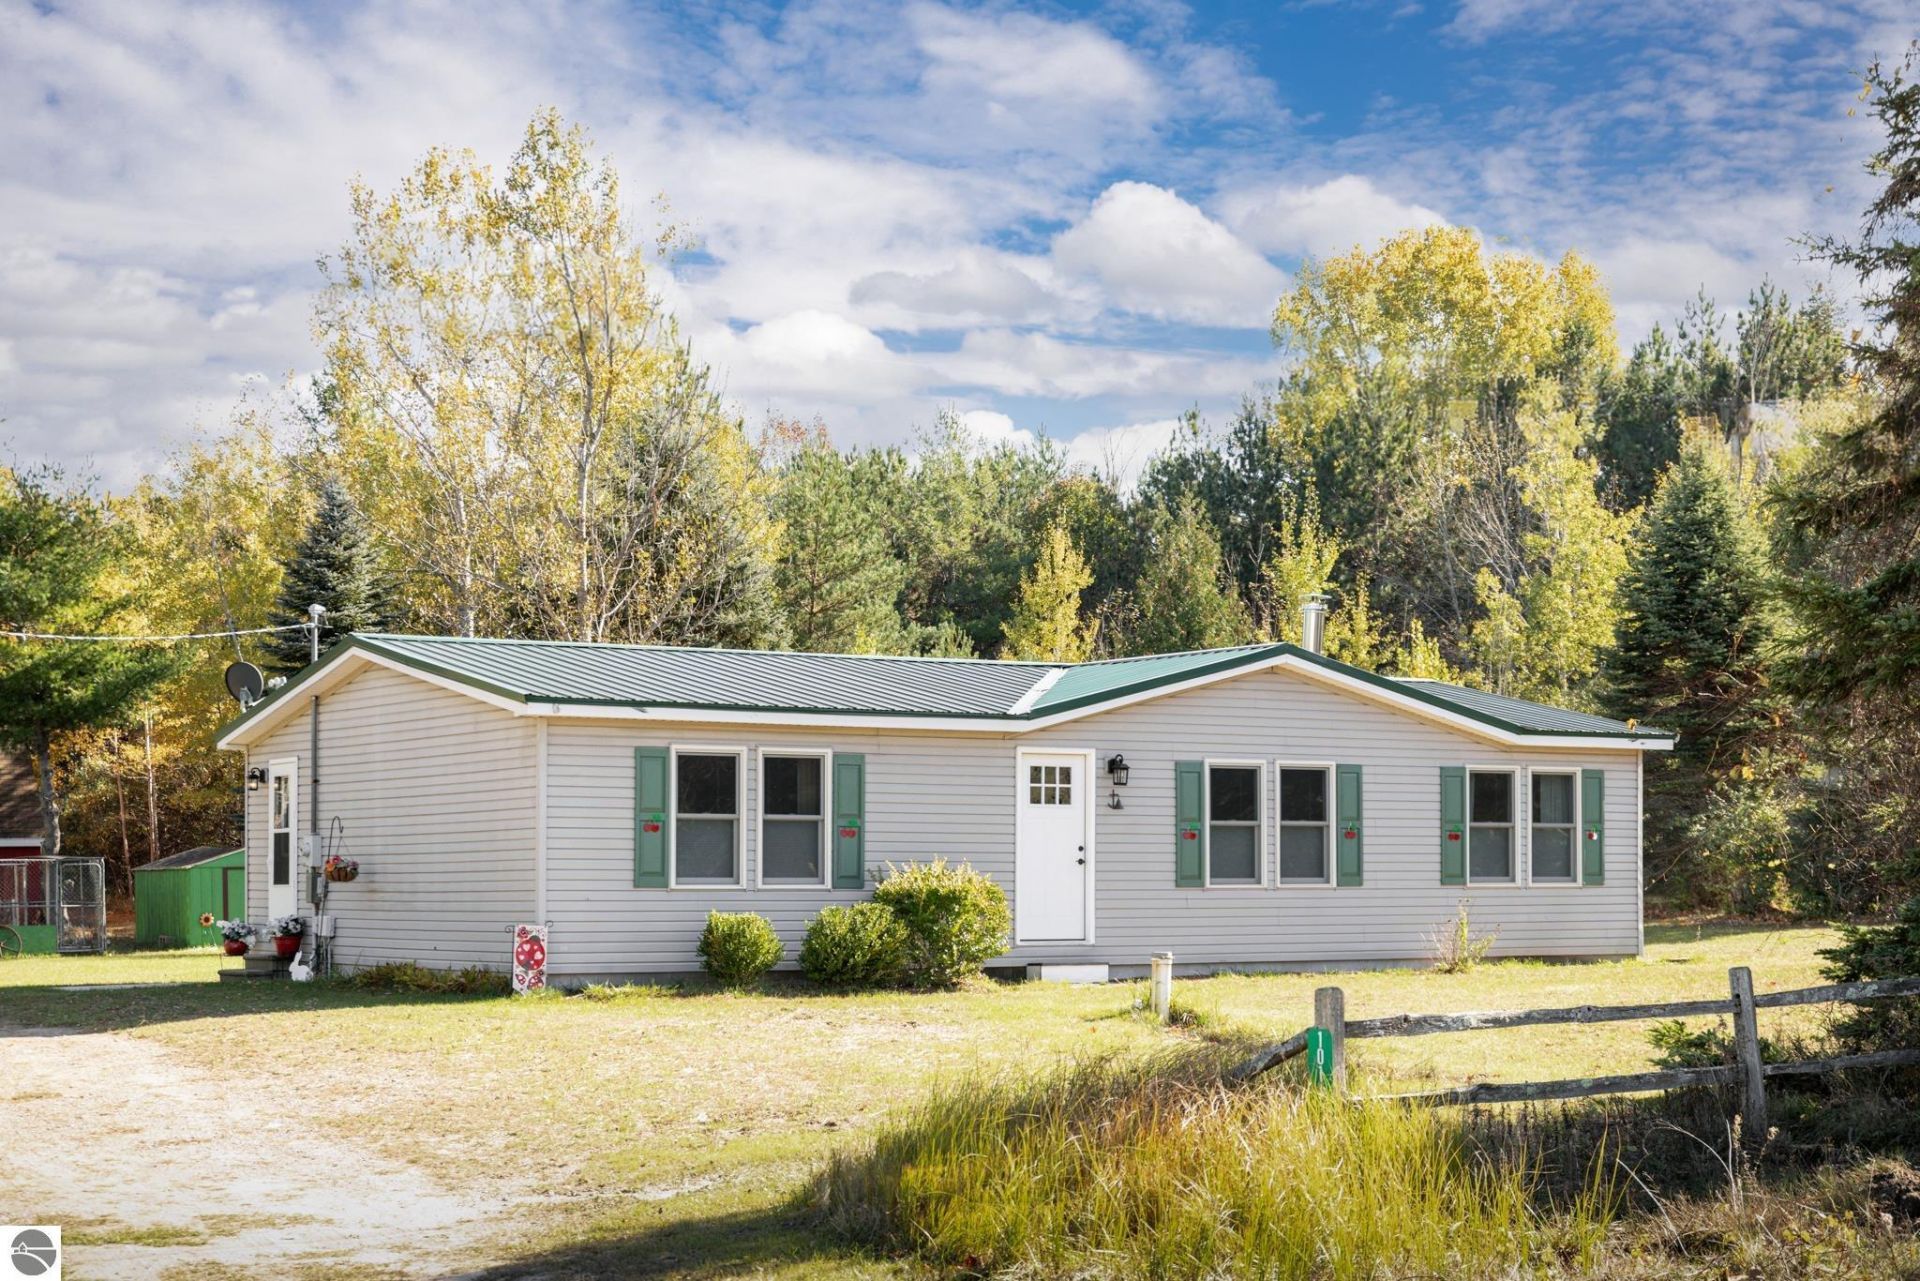
Discover this beautifully fully renovated 3-bedroom, 2-bathroom turn-key home situated on a generous 1.37-acre parcel. Beyond the home the lot offers space to spread out, relax, or entertain, anchored by a massive pole barnâ??offering endless potential for boat/RV storage, a dream workshop, or extra space for tools and toys. Nestled in desirable Elmwood Township/Leelanau County, this property perfectly combines private, country-style living with incredible access to Northern Michiganâ??s best assets: just minutes from Downtown Traverse City, Lake Leelanau public boat launches, Grand Traverse Bay, local wineries and year-round outdoor recreation at Timberlee Hills. A move-in-ready property offering the ideal Up North lifestyle!
Property Features
Property Type: Residential - Single Family
Basement: Crawl Space
Home Style: Ranch, Ranch
Lot Size: 1.37 Acres
Roof Type: Metal
Year Built: 1991
Feature Descriptions
Above Ground Finished SQFT: 1344
Appliance(s)/Equipment: Refrigerator, Oven/Range, Disposal, Dishwasher, Microwave, Washer, Dryer, Blinds, Ceiling Fan, Propane Water Heater, Smoke Alarms(s)
Construction: 2x6 Framing
Days on Site: 1
Exterior: Kennel, Dog Pen
Heating/Cooling: Window Air Conditioner
Heating/Cooling Source: Propane
Interior: Pantry, Island Kitchen, Mud Room, Vaulted Ceilings
Lot: Metes and Bounds
Lot Dimensions: 388.36 x 154.28
Outbuilding(s): Yes
Outbuilding(s): Barn(s)
Road: Dirt, Privately Maintained
Sewer: Private Septic
Water: Private Well
Waterfront Type: No
Year Remodeled: 2024
Room Sizes
Primary Bedroom: 13'x11' Level - Main Floor
Bedroom 2: 10'x10 Level - Main Floor
Bedroom 3: 11'x12' Level - Main Floor
Kitchen: 13'x10' Level - Main Floor
Living Room: 27'x16' Level - Main Floor
Local Schools
School District: Traverse City Area Public Schools
Listed By / Shown By
Listed By
Agency Name: @properties Christie's Int'l
Agency Phone: 231-642-2363
Shown By
Agent Name: Steve Pitzer
Agent Phone: (419) 341-5235
Agency Title: Key Realty

Estimate Your Payment
Estimated Payment
$ 2,471.86 per month $2,349.36 Principal & Interest $0.00 Property Tax (data not provided by mls) $122.50 Homeowner's Insurance
10111 Timberlee Drive S | MLS# 1951831
This single family home located at 10111 Timberlee Drive S, Traverse City, MI 49684 is currently listed for sale with an asking price of $420,000. This property was built in 1991 and has 3 bedrooms with 1344 sq. ft. Timberlee Drive S is located in the MI subdivision within the Traverse City Area Public Schools school district. Search MI real estate on stephanpitzer.ikeyrealty.com today.